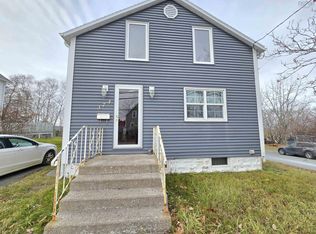
Welcome to 214 Alexandra street. This delightful and well-maintained house is situated on a large lot in Sydney and features a quaint, charming exterior with a "pop of blue". Enter in the recently renovated first level to find the large kitchen, dining room, cozy living room and bathroom. Renovations have been made in the kitchen and brand new flooring has been placed throughout. Additionally, a 4-piece bathroom and laundry room have been added. Ascend to the second floor to discover 3 spacious bedrooms plus a three piece bathroom. The house has been converted into electric heating with baseboards and a ductless heat pump. This house is conveniently located in the heart of the city just a short drive to the Regional Hospital and within walking distance to schools, shops and parks. Book your showing today!!
For sale
C$172,000
214 Alexandra St, Sydney, NS B1S 2E9
4beds
1,200sqft
Single Family Residence
Built in 1944
7,000 Square Feet Lot
$-- Zestimate®
C$143/sqft
C$-- HOA
What's special
- 39 days
- 63
- 11
Zillow last checked:
Listing updated:
Listed by:
Heather Grant,
Coldwell Banker Boardwalk Realty Brokerage
Source: NSAR,MLS®#: 202623074 Originating MLS®#: Nova Scotia Association of REALTORS®
Originating MLS®#: Nova Scotia Association of REALTORS®Facts & features
Interior
Bedrooms & bathrooms
- Bedrooms: 4
- Bathrooms: 2
- Full bathrooms: 2
- Main level bathrooms: 1
Bedroom
- Level: Second
- Area: 120
- Dimensions: 10 x 12
Bedroom 1
- Level: Second
- Area: 100
- Dimensions: 10 x 10
Bedroom 2
- Level: Second
- Area: 88
- Dimensions: 8 x 11
Bathroom
- Level: Main
- Area: 51.7
- Dimensions: 5.5 x 9.4
Bathroom 1
- Level: Second
- Area: 41.95
- Dimensions: 5.9 x 7.11
Dining room
- Level: Main
- Area: 91.8
- Dimensions: 10.2 x 9
Family room
- Level: Main
- Area: 148.84
- Dimensions: 12.2 x 12.2
Heating
- Baseboard, Heat Pump
Features
- High Speed Internet
- Flooring: Laminate, Tile, Vinyl
- Basement: Unfinished
Interior area
- Total structure area: 1,200
- Total interior livable area: 1,200 sqft
- Finished area above ground: 1,200
Property
Parking
- Parking features: No Garage, Gravel
- Details: Parking Details(Single)
Features
- Levels: 1 3/4 Storey
- Stories: 1
Lot
- Size: 7,000 Square Feet
- Features: Under 0.5 Acres
Details
- Parcel number: 15082597
- Zoning: RUC
- Other equipment: No Rental Equipment
Construction
Type & style
- Home type: SingleFamily
- Property subtype: Single Family Residence
Materials
- Vinyl Siding
- Roof: Asphalt
Condition
- New construction: No
- Year built: 1944
Utilities & green energy
- Gas: Oil
- Sewer: Municipal
- Water: Municipal
- Utilities for property: Cable Connected, Electricity Connected, Phone Connected, Electric
Community & HOA
Location
- Region: Sydney
Financial & listing details
- Price per square foot: C$143/sqft
- Tax assessed value: C$86,700
- Price range: C$172K - C$172K
- Date on market: 9/11/2026
- Ownership: Freehold
- Electric utility on property: Yes
Price history
| Date | Event | Price |
|---|---|---|
| 10/12/2026 | Price change | C$172,000-7%C$143/sqft |
Source:  NSAR #202623074 Report a problem NSAR #202623074 Report a problem | ||
| 9/11/2026 | Listed for sale | C$185,000C$154/sqft |
Source: NSAR #202623074 Report a problem | ||
Public tax history
| Year | Property taxes | Tax assessment |
|---|---|---|
| 2019 | -- | C$63,200 |
Climate risks
Neighborhood: B1S
Nearby schools
GreatSchools rating
No schools nearby
We couldn't find any schools near this home.
Schools provided by the listing agent
- Elementary: Shipyard Elementary School
- Middle: Malcolm Munroe Memorial Junior High School
- High: Riverview High School
Source: NSAR. This data may not be complete. We recommend contacting the local school district to confirm school assignments for this home.
Similar homes
- C$179,9003 bd1 ba884 sqft208 Dillon St, Sydney, NS B1P 5C2For Sale
 MLS ID #202626095, Ryan O'Donnell, RE/MAX Park Place Inc. Brokerage. NSAR
 - C$174,0005 bd2 ba1.1k sqft49 Richmond St, Sydney, NS B1P 2V1For Sale
 MLS ID #202624698, Eric Young, 3% Realty Nova Scotia Brokerage. NSAR
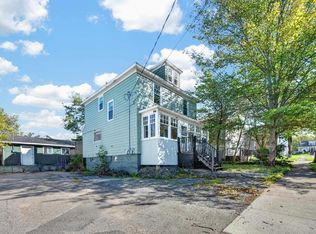
 - C$189,9003 bd1 ba1.1k sqft374 Alexandra St, Sydney, NS B1S 2G4For Sale
 MLS ID #202620149, Chuan Jiang, RE/MAX Nova Brokerage. NSAR
 - C$169,0004 bd1 ba1.4k sqft25 Norwood Ave, Sydney, NS B1P 2Z9For Sale
 MLS ID #202625142, Jesse Denton, Viewpoint Realty Services Inc. (Sydney) Brokerage. NSAR
