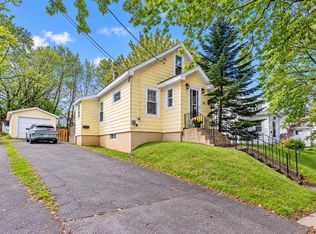
Welcome to 412 Atlantic Street, a charming and thoughtfully updated three-bedroom, one-bathroom home offering a comfortable layout and plenty of flexibility. The main floor features a versatile bedroom that could also be used as a cozy den, home office, or guest room, allowing the space to adapt easily to your needs. A full four-piece bathroom is conveniently located on this level. Upstairs, you will find two spacious bedrooms with plenty of room to create comfortable and private retreats. Over the past 10 years, the property has benefited from extensive interior and exterior improvements, helping to preserve its character while adding greater comfort and peace of mind. The most recent upgrades include the oil furnace and roof, taking care of two important features for the next owner. Whether you are searching for your first home, looking to downsize, or hoping to add a promising property to your portfolio, 412 Atlantic Street offers charm, flexibility, and valuable updates in one inviting package.
For sale
C$229,000
412 Atlantic St, Sydney, NS B1P 3R8
3beds
1,258sqft
Single Family Residence
Built in 1938
5,000 Square Feet Lot
$-- Zestimate®
C$182/sqft
C$-- HOA
What's special
Three-bedroom one-bathroom homeVersatile bedroomFull four-piece bathroomTwo spacious bedrooms
- 27 days
- 87
- 3
Zillow last checked:
Listing updated:
Listed by:
Eric Young,
3% Realty Nova Scotia Brokerage
Source: NSAR,MLS®#: 202623976 Originating MLS®#: Nova Scotia Association of REALTORS®
Facts & features
Interior
Bedrooms & bathrooms
- Bedrooms: 3
- Bathrooms: 1
- Full bathrooms: 1
- Main level bedrooms: 1
Bedroom
- Level: Main
- Area: 77.26
- Dimensions: 7.42 x 10.42
Bedroom 1
- Level: Second
- Area: 132.61
- Dimensions: 10.33 x 12.83
Bedroom 2
- Level: Second
- Area: 165
- Dimensions: 7.5 x 22
Bathroom
- Level: Second
- Area: 68.33
- Dimensions: 10 x 6.83
Dining room
- Level: Main
- Area: 158.97
- Dimensions: 9.83 x 16.17
Living room
- Level: Main
- Area: 119.24
- Dimensions: 8.42 x 14.17
Heating
- Furnace, Radiator
Features
- High Speed Internet
- Flooring: Laminate, Vinyl
- Basement: Unfinished
Interior area
- Total structure area: 1,258
- Total interior livable area: 1,258 sqft
- Finished area above ground: 1,258
Property
Parking
- Parking features: Gravel
Features
- Levels: 2 Storey
- Stories: 2
- Patio & porch: Porch
Lot
- Size: 5,000 Square Feet
- Features: Under 0.5 Acres
Details
- Parcel number: 15092372
- Zoning: UR2
- Other equipment: No Rental Equipment
Construction
Type & style
- Home type: SingleFamily
- Property subtype: Single Family Residence
Materials
- Vinyl Siding
- Roof: Asphalt,Rolled/Hot Mop
Condition
- New construction: No
- Year built: 1938
Utilities & green energy
- Gas: Oil
- Sewer: Municipal
- Water: Municipal
- Utilities for property: Cable Connected, Electricity Connected
Community & HOA
Location
- Region: Sydney
Financial & listing details
- Price per square foot: C$182/sqft
- Tax assessed value: C$96,000
- Price range: C$229K - C$229K
- Date on market: 9/21/2026
- Inclusions: Fridge, Stove, Microwave, Dryer & Washer
- Ownership: Freehold
- Electric utility on property: Yes
Price history
| Date | Event | Price |
|---|---|---|
| 9/21/2026 | Listed for sale | C$229,000+154.4%C$182/sqft |
Source:  NSAR #202623976 Report a problem | ||
| 7/25/2016 | Sold | C$90,000+109.3%C$72/sqft |
Source: Public Record Report a problem | ||
| 2/18/2011 | Sold | C$43,000C$34/sqft |
Source: Public Record Report a problem | ||
Public tax history
| Year | Property taxes | Tax assessment |
|---|---|---|
| 2019 | -- | C$95,200 |
Climate risks
Neighborhood: B1P
Nearby schools
GreatSchools rating
No schools nearby
We couldn't find any schools near this home.
Similar homes
- C$214,0003 bd1 ba1.1k sqft173 Cabot St, Sydney, NS B1P 4E4For Sale
 MLS ID #202620711, Darcy MacDonald, 3% Realty Nova Scotia Brokerage. NSAR
- C$249,0003 bd2 ba1.4k sqft48 Champlain Ave, Sydney, NS B1P 2A9For Sale
 MLS ID #202623694, Darcy MacDonald, 3% Realty Nova Scotia Brokerage. NSAR
- C$249,9004 bd2 ba1.8k sqft208 Whitney Ave, Sydney, NS B1P 5A4For Sale
 MLS ID #202625134, Kim Nagy, Coldwell Banker Boardwalk Realty Brokerage. NSAR
- C$199,9003 bd2 ba1k sqft63 Sutherland St, Cape Breton, NS B1P 2X1For Sale
 MLS ID #202617324, Peter Macgregor, Coldwell Banker Boardwalk Realty Brokerage. NSAR
