Welcome to 350 Alexandra Street in Sydney! This 5 bedroom home conveniently sits on a large corner lot with driveways accessing Castle Drive and Alexandra Street. On the Main Level you will find a bedroom, living room, family room (or) dining room as well as a large open eat in kitchen with a patio door, perfect for access to a future bbq area. Second Level includes 4 bedrooms and a full 4 pc bathroom. The dry basement offers plenty of space for storage and currently houses the laundry area and utilities. Some recent upgrades include furnace, Hot water tank, Egress bedroom windows, front entrance stairs, and many of the rooms have recently been freshly painted. With great neighbours, amenities near by, on a bus route, and just 3 minutes to the downtown core, this home could be the perfect investment opportunity or for a growing family. Come check out this great location!
For sale
C$229,000
350 Alexandra St, Sydney, NS B1S 2G3
5beds
1,248sqft
Single Family Residence
Built in 1948
6,351 Square Feet Lot
$-- Zestimate®
C$183/sqft
C$-- HOA
What's special
Large corner lotPatio door
- 64 days
- 43
- 0
Zillow last checked:
Listing updated:
Listed by:
Jana Dicks,
Coldwell Banker Boardwalk Realty Brokerage
Source: NSAR,MLS®#: 202620541 Originating MLS®#: Nova Scotia Association of REALTORS®
Originating MLS®#: Nova Scotia Association of REALTORS®Facts & features
Interior
Bedrooms & bathrooms
- Bedrooms: 5
- Bathrooms: 1
- Full bathrooms: 1
- Main level bedrooms: 1
Bedroom
- Level: Main
- Area: 93.28
- Dimensions: 12.17 x 7.67
Bedroom 1
- Level: Second
- Length: 15.08
Bedroom 2
- Level: Second
- Area: 99.02
- Dimensions: 12.25 x 8.08
Bedroom 3
- Level: Second
- Area: 86.22
- Dimensions: 10.67 x 8.08
Bedroom 4
- Level: Second
- Area: 109.81
- Dimensions: 11.17 x 9.83
Bathroom
- Level: Second
- Area: 36.67
- Dimensions: 7.33 x 5
Family room
- Level: Main
- Area: 131.41
- Dimensions: 12.42 x 10.58
Kitchen
- Level: Main
- Area: 142.96
- Dimensions: 12.17 x 11.75
Living room
- Level: Main
- Area: 110
- Dimensions: 13.33 x 8.25
Heating
- Forced Air, Furnace
Appliances
- Included: Stove, Dryer, Washer, Freezer, Refrigerator
Features
- High Speed Internet
- Flooring: Laminate, Vinyl
- Basement: Full,Unfinished
Interior area
- Total structure area: 1,248
- Total interior livable area: 1,248 sqft
- Finished area above ground: 1,248
Property
Parking
- Parking features: No Garage, Multiple Driveways, Paved
- Has uncovered spaces: Yes
- Details: Parking Details(2 Paved Driveways)
Features
- Levels: One and One Half
- Stories: 1
Lot
- Size: 6,351 Square Feet
- Features: Cleared, Partial Landscaped, Under 0.5 Acres, Near Public Transit
Details
- Additional structures: Shed(s)
- Parcel number: 15081300
- Zoning: UR2
- Other equipment: No Rental Equipment
Construction
Type & style
- Home type: SingleFamily
- Property subtype: Single Family Residence
Materials
- Vinyl Siding
- Roof: Asphalt
Condition
- New construction: No
- Year built: 1948
Utilities & green energy
- Gas: Oil
- Sewer: Municipal
- Water: Municipal
- Utilities for property: Cable Connected, Electricity Connected, Phone Connected
Community & HOA
Community
- Features: Park, Playground, Recreation Center, School Bus Service, Shopping, Place of Worship
Location
- Region: Sydney
Financial & listing details
- Price per square foot: C$183/sqft
- Tax assessed value: C$225,700
- Price range: C$229K - C$229K
- Date on market: 8/13/2026
- Inclusions: Fridge, Stove, Washer, Dryer, Freezer
- Ownership: Freehold
- Electric utility on property: Yes
Price history
| Date | Event | Price |
|---|---|---|
| 9/8/2026 | Price change | C$229,000-4.2%C$183/sqft |
Source:  NSAR #202620541 Report a problem NSAR #202620541 Report a problem | ||
| 8/13/2026 | Listed for sale | C$239,000C$192/sqft |
Source: NSAR #202620541 Report a problem | ||
Public tax history
| Year | Property taxes | Tax assessment |
|---|---|---|
| 2019 | -- | C$78,100 |
Climate risks
Neighborhood: B1S
Nearby schools
GreatSchools rating
No schools nearby
We couldn't find any schools near this home.
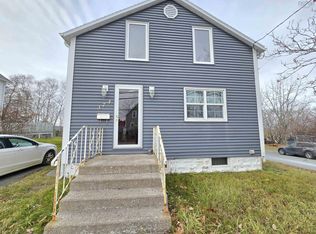
Similar homes
- C$225,0004 bd2 ba1k sqft378 Alexandra St, Sydney, NS B1S 2G4For Sale
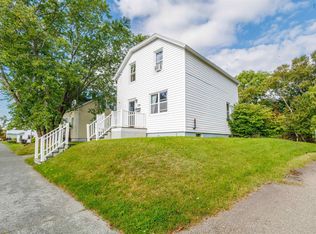 MLS ID #202622496, Jana Dicks, Coldwell Banker Boardwalk Realty Brokerage. NSAR
 - C$249,9004 bd2 ba1.8k sqft208 Whitney Ave, Sydney, NS B1P 5A4For Sale
 MLS ID #202625134, Kim Nagy, Coldwell Banker Boardwalk Realty Brokerage. NSAR
 - C$172,0004 bd2 ba1.2k sqft214 Alexandra St, Sydney, NS B1S 2E9For Sale
 MLS ID #202623074, Heather Grant, Coldwell Banker Boardwalk Realty Brokerage. NSAR
 - C$229,0003 bd1 ba1.2k sqft412 Atlantic St, Sydney, NS B1P 3R8For Sale
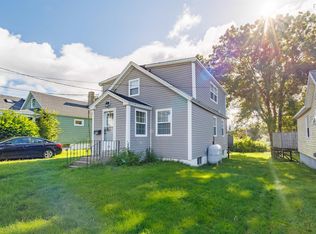 MLS ID #202623976, Eric Young, 3% Realty Nova Scotia Brokerage. NSAR
