Welcome to 80 Alexandra Street - your charming, cozy and well-maintained 3 bedroom family home not far removed from Wentworth Park & Marconi Campus!!! This special home has so many features which define its character: hardwood floors on both levels, original wood trim, working fireplace, sunporch & patio access from dining room and more. The spacious yard with privacy hedge is ideal for family activities.
For sale
C$239,500
80 Alexandra St, Cape Breton, NS B1S 2E1
3beds
1,276sqft
Single Family Residence
Built in 1949
4,952 Square Feet Lot
$-- Zestimate®
C$188/sqft
C$-- HOA
What's special
Original wood trimWorking fireplace
- 136 days
- 38
- 3
Zillow last checked:
Listing updated:
Listed by:
Les MacLean,
Keller Williams Select Realty(Sydney,Townsend St.) Brokerage
Source: NSAR,MLS®#: 202613318 Originating MLS®#: Nova Scotia Association of REALTORS®
Originating MLS®#: Nova Scotia Association of REALTORS®Facts & features
Interior
Bedrooms & bathrooms
- Bedrooms: 3
- Bathrooms: 1
- Full bathrooms: 1
Bedroom
- Level: Second
- Area: 122.99
- Dimensions: 9.11 x 13.5
Bedroom 1
- Level: Second
- Area: 80.51
- Dimensions: 8.3 x 9.7
Bathroom
- Level: Second
Dining room
- Level: Main
- Area: 112.35
- Dimensions: 10.5 x 10.7
Kitchen
- Level: Main
- Area: 141.36
- Dimensions: 11.4 x 12.4
Living room
- Level: Main
- Area: 194.68
- Dimensions: 12.4 x 15.7
Heating
- Furnace, Hot Water, Radiator
Appliances
- Included: Stove, Refrigerator
Features
- High Speed Internet
- Flooring: Hardwood, Vinyl
- Basement: Full,Unfinished
- Has fireplace: Yes
- Fireplace features: Wood Burning
Interior area
- Total structure area: 1,276
- Total interior livable area: 1,276 sqft
- Finished area above ground: 1,276
Property
Parking
- Parking features: No Garage, Paved
Features
- Levels: 1 3/4 Storey
- Stories: 1
- Patio & porch: Deck
Lot
- Size: 4,952 Square Feet
- Features: Landscaped, Level, Under 0.5 Acres, Near Public Transit
Details
- Additional structures: Shed(s)
- Parcel number: 15084007
- Zoning: UR3
- Other equipment: No Rental Equipment
Construction
Type & style
- Home type: SingleFamily
- Property subtype: Single Family Residence
Materials
- Vinyl Siding
- Roof: Asphalt
Condition
- New construction: No
- Year built: 1949
Utilities & green energy
- Gas: Oil
- Sewer: Municipal
- Water: Municipal
- Utilities for property: Electricity Connected, Phone Connected
Community & HOA
Community
- Features: Place of Worship
Location
- Region: Cape Breton
Financial & listing details
- Price per square foot: C$188/sqft
- Price range: C$239.5K - C$239.5K
- Date on market: 6/5/2026
- Inclusions: Fridge, Stove, All Window Treatments
- Ownership: Freehold
- Electric utility on property: Yes
Price history
| Date | Event | Price |
|---|---|---|
| 10/16/2026 | Price change | C$239,500-4%C$188/sqft |
Source:  NSAR #202613318 Report a problem NSAR #202613318 Report a problem | ||
| 8/31/2026 | Price change | C$249,500-3.9%C$196/sqft |
Source: NSAR #202613318 Report a problem | ||
| 8/15/2026 | Price change | C$259,500-3.7%C$203/sqft |
Source: NSAR #202613318 Report a problem | ||
| 6/14/2026 | Price change | C$269,500-5.4%C$211/sqft |
Source: NSAR #202613318 Report a problem | ||
| 6/5/2026 | Listed for sale | C$284,900C$223/sqft |
Source: NSAR #202613318 Report a problem | ||
Public tax history
Tax history is unavailable.
Climate risks
Neighborhood: B1S
Nearby schools
GreatSchools rating
No schools nearby
We couldn't find any schools near this home.
Similar homes
- C$225,0004 bd2 ba1k sqft378 Alexandra St, Sydney, NS B1S 2G4For Sale
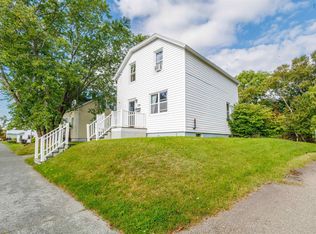 MLS ID #202622496, Jana Dicks, Coldwell Banker Boardwalk Realty Brokerage. NSAR
 - C$229,0005 bd1 ba1.2k sqft350 Alexandra St, Sydney, NS B1S 2G3For Sale
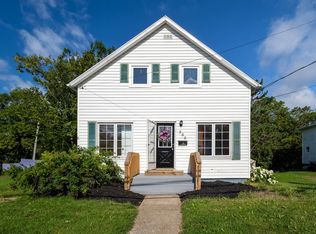 MLS ID #202620541, Jana Dicks, Coldwell Banker Boardwalk Realty Brokerage. NSAR
 - C$249,0003 bd2 ba1.4k sqft48 Champlain Ave, Sydney, NS B1P 2A9For Sale
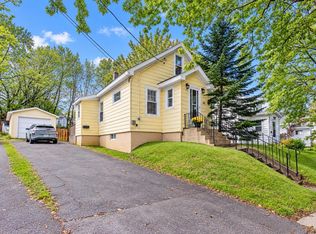 MLS ID #202623694, Darcy MacDonald, 3% Realty Nova Scotia Brokerage. NSAR
 - C$275,0004 bd1 ba1.2k sqft176 Argyle St, Sydney, NS B1S 2V7For Sale
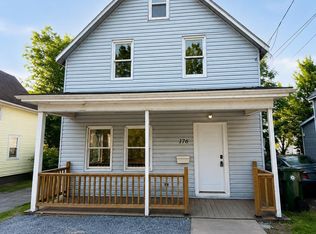 MLS ID #202619771, Sahil Sethi, Keller Williams Select Realty Brokerage. NSAR
