47 Green Road offers a convenient location, a private tree-lined lot, and plenty of potential for a first-time buyer, downsizer, or investor. Located close to all amenities, this three-bedroom home is within walking distance of the Mayflower Mall and just a five-minute drive to the Cape Breton Regional Hospital. A small front deck provides a great spot to sit outside and watch the neighbourhood go by. Inside, a bright and inviting living room welcomes you into the home. The hallway leads toward the rear of the property and provides access to three bedrooms along with a four-piece bathroom with laundry. Continuing through the home, the kitchen and dining area feature a modern design with stainless steel fridge, range and range hood, stainless sink with modern faucet, wood countertop and plenty of space for a dining table. A door off the kitchen leads to the dry basement, offering high ceilings and excellent storage space with the potential to be finished for additional living area or future rental possibilities. The back door opens onto a deck overlooking the private backyard, surrounded by mature trees and offering plenty of space to enjoy the outdoors. With a practical layout, excellent location and room to add value, 47 Green Road is a property with plenty of possibilities.
For sale
C$209,000
47 Green Rd, Grand Lake Road, NS B1P 3E4
3beds
860sqft
Single Family Residence
Built in 1964
0.49 Acres Lot
$-- Zestimate®
C$243/sqft
C$-- HOA
What's special
Private tree-lined lotSmall front deckThree bedroomsFour-piece bathroom with laundryWood countertop
- 46 days
- 94
- 2
Zillow last checked:
Listing updated:
Listed by:
Carol Ann Rizzetto,
Viewpoint Realty Services Inc. (Sydney) Brokerage,
Tony Rizzetto,
Viewpoint Realty Services Inc. (Sydney)
Source: NSAR,MLS®#: 202621751 Originating MLS®#: Nova Scotia Association of REALTORS®
Originating MLS®#: Nova Scotia Association of REALTORS®Facts & features
Interior
Bedrooms & bathrooms
- Bedrooms: 3
- Bathrooms: 1
- Full bathrooms: 1
- Main level bathrooms: 1
- Main level bedrooms: 3
Bedroom
- Level: Main
Bedroom 1
- Level: Main
Bedroom 2
- Level: Main
Bathroom
- Level: Main
- Area: 72.63
- Dimensions: 10.5 x 6.92
Kitchen
- Level: Main
- Area: 180.5
- Dimensions: 9.5 x 19
Living room
- Level: Main
- Area: 147.5
- Dimensions: 15 x 9.83
Heating
- Baseboard, Furnace
Appliances
- Included: Stove, Microwave, Refrigerator
Features
- High Speed Internet, Master Downstairs
- Flooring: Laminate
- Basement: Unfinished
Interior area
- Total structure area: 860
- Total interior livable area: 860 sqft
- Finished area above ground: 860
Property
Parking
- Parking features: No Garage, Gravel
Features
- Levels: One
- Stories: 1
- Patio & porch: Deck
Lot
- Size: 0.49 Acres
- Features: Landscaped, Under 0.5 Acres, Near Public Transit
Details
- Parcel number: 15225840
- Zoning: RUC
- Other equipment: No Rental Equipment
Construction
Type & style
- Home type: SingleFamily
- Property subtype: Single Family Residence
Materials
- Vinyl Siding
- Roof: Asphalt
Condition
- New construction: No
- Year built: 1964
Utilities & green energy
- Gas: Oil
- Sewer: Municipal
- Water: Municipal
- Utilities for property: Cable Connected, Electricity Connected, Phone Connected
Community & HOA
Community
- Features: Park, Playground, Recreation Center, School Bus Service, Shopping
Location
- Region: Grand Lake Road
Financial & listing details
- Price per square foot: C$243/sqft
- Price range: C$209K - C$209K
- Date on market: 8/28/2026
- Ownership: Freehold
- Electric utility on property: Yes
Price history
| Date | Event | Price |
|---|---|---|
| 9/21/2026 | Price change | C$209,000-11.4%C$243/sqft |
Source:  NSAR #202621751 Report a problem NSAR #202621751 Report a problem | ||
| 8/28/2026 | Listed for sale | C$235,900C$274/sqft |
Source: NSAR #202621751 Report a problem | ||
Public tax history
Tax history is unavailable.
Climate risks
Neighborhood: B1P
Nearby schools
GreatSchools rating
No schools nearby
We couldn't find any schools near this home.
Similar homes
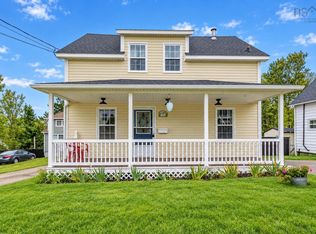
- C$214,9003 bd2 ba1k sqft63 Sutherland St, Cape Breton, NS B1P 2X1For Sale
 MLS ID #202617324, Peter Macgregor, Coldwell Banker Boardwalk Realty Brokerage. NSAR
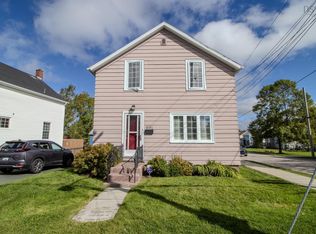
 - C$205,0003 bd1 ba1k sqft29 Central St, Sydney, NS B1P 2A7For Sale
 MLS ID #202623420, Jeremy Campbell, Viewpoint Realty Services Inc. (Sydney) Brokerage. NSAR
 - C$189,0003 bd1 ba1k sqft691 Upper Prince St, Sydney, NS B1P 5N2For Sale
 MLS ID #202625045, Carol Ann Rizzetto, Viewpoint Realty Services Inc. (Sydney) Brokerage. NSAR
 - C$214,0003 bd1 ba1.1k sqft173 Cabot St, Sydney, NS B1P 4E4For Sale
 MLS ID #202620711, Darcy MacDonald, 3% Realty Nova Scotia Brokerage. NSAR
