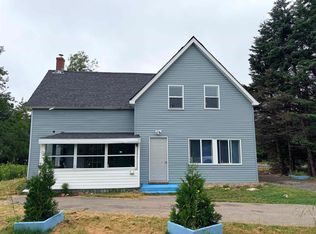
Welcome to this charming family home located on East Street in the heart of Whitney Pier. One of Cape Breton's friendliest and most quietly desirable neighbourhoods. Here, neighbours know one another, kids can walk safely, and community pride runs deep. Close to schools, yet far enough to keep things peaceful, this location offers the perfect balance of convenience and calm. You're minutes from downtown Sydney, shopping, dining, and fantastic local sporting facilities including rinks, ball fields and fitness centres. Enjoy the benefits of small-town living with big-city amenities nearby. Whether you're a growing family or an investor, this property delivers comfort, accessibility and true community.
For sale
C$209,000
53 East St, Sydney, NS B1N 1S7
3beds
1,141sqft
Single Family Residence
Built in 1910
8,001 Square Feet Lot
$-- Zestimate®
C$183/sqft
C$-- HOA
What's special
- 319 days
- 46
- 1
Zillow last checked:
Listing updated:
Listed by:
Lyle MacKinnon,
Keller Williams Select Realty(Sydney,Townsend St.) Brokerage,
CRT Marquis,
Keller Williams Select Realty
Source: NSAR,MLS®#: 202529288 Originating MLS®#: Nova Scotia Association of REALTORS®
Originating MLS®#: Nova Scotia Association of REALTORS®Facts & features
Interior
Bedrooms & bathrooms
- Bedrooms: 3
- Bathrooms: 1
- Full bathrooms: 1
Bedroom
- Level: Second
- Area: 105.15
- Dimensions: 11.17 x 9.42
Bedroom 1
- Level: Second
- Area: 105
- Dimensions: 11.25 x 9.33
Bedroom 2
- Level: Second
- Area: 84.39
- Dimensions: 10.33 x 8.17
Bathroom
- Level: Second
- Length: 7.08
Dining room
- Level: Main
- Area: 132.22
- Dimensions: 11.67 x 11.33
Kitchen
- Level: Main
- Area: 104.22
- Dimensions: 11.17 x 9.33
Living room
- Level: Main
- Area: 151.11
- Dimensions: 13.33 x 11.33
Heating
- Heat Pump
Appliances
- Included: Stove, Dishwasher
- Laundry: Laundry Room
Features
- High Speed Internet
- Flooring: Hardwood, Laminate, Vinyl
- Basement: Unfinished
Interior area
- Total structure area: 1,141
- Total interior livable area: 1,141 sqft
- Finished area above ground: 1,141
Property
Parking
- Parking features: No Garage, Gravel
- Has uncovered spaces: Yes
- Details: Parking Details(Single Wide Driveway)
Features
- Levels: 1 3/4 Storey
- Stories: 1
- Patio & porch: Porch
Lot
- Size: 8,001 Square Feet
- Features: Cleared, Partial Landscaped, Under 0.5 Acres, Near Public Transit
Details
- Parcel number: 15133846
- Zoning: UR3
- Other equipment: No Rental Equipment
Construction
Type & style
- Home type: SingleFamily
- Property subtype: Single Family Residence
Materials
- Vinyl Siding
- Roof: Asphalt
Condition
- New construction: No
- Year built: 1910
Utilities & green energy
- Sewer: Municipal
- Water: Municipal
- Utilities for property: Cable Connected, Electricity Connected, Electric
Community & HOA
Community
- Features: Golf, Park, Playground, Recreation Center, School Bus Service, Shopping, Marina, Place of Worship, Beach
Location
- Region: Sydney
Financial & listing details
- Price per square foot: C$183/sqft
- Tax assessed value: C$55,800
- Price range: C$209K - C$209K
- Date on market: 12/10/2025
- Inclusions: Stove, Dishwasher
- Exclusions: Refrigerator, Washing Machine, Dryer
- Ownership: Freehold
- Electric utility on property: Yes
Price history
| Date | Event | Price |
|---|---|---|
| 9/4/2026 | Price change | C$209,000-8.7%C$183/sqft |
Source:  NSAR #202529288 Report a problem NSAR #202529288 Report a problem | ||
| 5/13/2026 | Price change | C$229,000-4.2%C$201/sqft |
Source: NSAR #202529288 Report a problem | ||
| 12/10/2025 | Listed for sale | C$239,000C$209/sqft |
Source: NSAR #202529288 Report a problem | ||
Public tax history
| Year | Property taxes | Tax assessment |
|---|---|---|
| 2019 | -- | C$38,200 |
Climate risks
Neighborhood: B1N
Nearby schools
GreatSchools rating
No schools nearby
We couldn't find any schools near this home.
Schools provided by the listing agent
- Elementary: Harbourside Elementary School
- Middle: Whitney Pier Memorial Junior High School
- High: Sydney Academy
Source: NSAR. This data may not be complete. We recommend contacting the local school district to confirm school assignments for this home.
Similar homes
- C$199,0003 bd2 ba1k sqft219 Rockdale Ave, Sydney, NS B1P 1Z8For Sale
 MLS ID #202621252, Sondra Lahey, Cape Breton Realty Brokerage. NSAR
 - C$199,9003 bd2 ba1k sqft63 Sutherland St, Cape Breton, NS B1P 2X1For Sale
 MLS ID #202617324, Peter Macgregor, Coldwell Banker Boardwalk Realty Brokerage. NSAR
 - C$199,0005 bd2 ba1.5k sqft23 Doolans Ln, Cape Breton, NS B1M 1A4For Sale
 MLS ID #202620200, Jana Dicks, Coldwell Banker Boardwalk Realty Brokerage. NSAR
 - C$189,0004 bd2 ba1k sqft56 Welton St, Cape Breton, NS B1P 5R2For Sale
 MLS ID #202616110, Sheila O'Neil-McKinnon, VALMAC REALTY LTD. - 16139 Brokerage. NSAR
