Welcome to 378 Alexandra Street in Sydney! This 4 bedroom 1 and a half bath exudes character and is a perfect family home! Walking through the front entrance you are greeted with a bright, spacious foyer boasting original Douglas fir flooring throughout. To your right, you will see a large bedroom that could be easily turned back into a living room or formal dining room. Continuing on down the hallway you will find the most adorable vintage-style kitchen, just waiting for its new owner to cook up a storm and create memories around the table! There is a dining area, cozy family room and a half bath for convenience. Off of the family room is a brand-new deck (Aug.2026) for additional outdoor living space and a private backyard. On the upper level there are 3 more lovely bedrooms and a full 4 pc bathroom. It is easy to tell that this home has been well loved and there have been many upgrades over the years. The dry basement is a perfect area for storage, laundry and utilities. This is the first time that this cherished family home has been listed on the MLS, come check it out!
For sale
C$225,000
378 Alexandra St, Sydney, NS B1S 2G4
4beds
1,032sqft
Single Family Residence
Built in 1941
5,505 Square Feet Lot
$-- Zestimate®
C$218/sqft
C$-- HOA
What's special
Bright spacious foyerLarge bedroomVintage-style kitchenDining areaCozy family roomBrand-new deckPrivate backyard
- 42 days
- 69
- 0
Zillow last checked:
Listing updated:
Listed by:
Jana Dicks,
Coldwell Banker Boardwalk Realty Brokerage
Source: NSAR,MLS®#: 202622496 Originating MLS®#: Nova Scotia Association of REALTORS®
Originating MLS®#: Nova Scotia Association of REALTORS®Facts & features
Interior
Bedrooms & bathrooms
- Bedrooms: 4
- Bathrooms: 2
- Full bathrooms: 1
- 1/2 bathrooms: 1
- Main level bathrooms: 1
- Main level bedrooms: 1
Bedroom
- Level: Main
- Area: 125.58
- Dimensions: 11.42 x 11
Bedroom 1
- Level: Second
- Area: 104.37
- Dimensions: 11.08 x 9.42
Bedroom 2
- Level: Second
- Area: 73.76
- Dimensions: 9.42 x 7.83
Bedroom 3
- Level: Second
- Area: 75.21
- Dimensions: 9.5 x 7.92
Bathroom
- Level: Main
- Area: 14.29
- Dimensions: 4.08 x 3.5
Bathroom 1
- Level: Second
- Area: 40.73
- Dimensions: 9.58 x 4.25
Dining room
- Level: Main
- Area: 125.08
- Dimensions: 13.17 x 9.5
Kitchen
- Level: Main
- Area: 74
- Dimensions: 9.25 x 8
Living room
- Level: Main
- Area: 107.51
- Dimensions: 11.42 x 9.42
Heating
- Baseboard, Forced Air, Furnace
Appliances
- Included: Oven, Stove, Dryer, Washer
Features
- High Speed Internet, Master Downstairs
- Flooring: Hardwood, Laminate, Vinyl
- Basement: Full,Unfinished
Interior area
- Total structure area: 1,032
- Total interior livable area: 1,032 sqft
- Finished area above ground: 1,032
Property
Parking
- Total spaces: 1
- Parking features: No Garage, Paved, Single
- Has uncovered spaces: Yes
- Details: Parking Details(Single Driveway, Paved)
Features
- Levels: One and One Half
- Stories: 1
- Patio & porch: Deck, Porch
- Fencing: Partial
Lot
- Size: 5,505 Square Feet
- Features: Cleared, Landscaped, Under 0.5 Acres, Near Public Transit
Details
- Parcel number: 15081284
- Zoning: UR2
- Other equipment: No Rental Equipment
Construction
Type & style
- Home type: SingleFamily
- Property subtype: Single Family Residence
Materials
- Vinyl Siding
- Roof: Asphalt
Condition
- New construction: No
- Year built: 1941
Utilities & green energy
- Gas: Oil
- Sewer: Municipal
- Water: Municipal
- Utilities for property: Cable Connected, Electricity Connected, Phone Connected, Electric
Community & HOA
Community
- Features: Park, Playground, Recreation Center, School Bus Service, Shopping, Place of Worship
Location
- Region: Sydney
Financial & listing details
- Price per square foot: C$218/sqft
- Tax assessed value: C$168,200
- Price range: C$225K - C$225K
- Date on market: 9/4/2026
- Inclusions: Fridge, Stove, Washer, Dryer
- Exclusions: Tenants Belongings
- Ownership: Freehold
- Electric utility on property: Yes
Price history
| Date | Event | Price |
|---|---|---|
| 10/9/2026 | Price change | C$225,000-1.7%C$218/sqft |
Source:  NSAR #202622496 Report a problem NSAR #202622496 Report a problem | ||
| 9/4/2026 | Listed for sale | C$229,000C$222/sqft |
Source: NSAR #202622496 Report a problem | ||
Public tax history
| Year | Property taxes | Tax assessment |
|---|---|---|
| 2019 | -- | C$51,200 |
Climate risks
Neighborhood: B1S
Nearby schools
GreatSchools rating
No schools nearby
We couldn't find any schools near this home.
Similar homes
- C$229,0005 bd1 ba1.2k sqft350 Alexandra St, Sydney, NS B1S 2G3For Sale
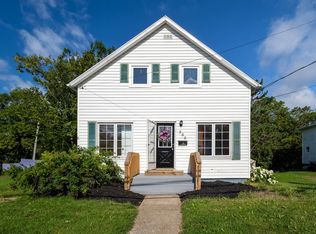 MLS ID #202620541, Jana Dicks, Coldwell Banker Boardwalk Realty Brokerage. NSAR
 - C$189,9003 bd1 ba1.1k sqft374 Alexandra St, Sydney, NS B1S 2G4For Sale
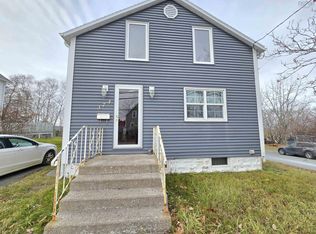 MLS ID #202620149, Chuan Jiang, RE/MAX Nova Brokerage. NSAR
 - C$172,0004 bd2 ba1.2k sqft214 Alexandra St, Sydney, NS B1S 2E9For Sale
 MLS ID #202623074, Heather Grant, Coldwell Banker Boardwalk Realty Brokerage. NSAR
 - C$229,0003 bd1 ba1.2k sqft412 Atlantic St, Sydney, NS B1P 3R8For Sale
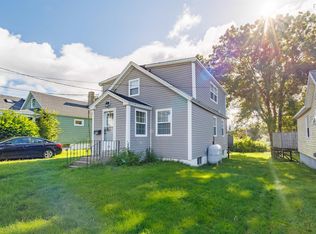 MLS ID #202623976, Eric Young, 3% Realty Nova Scotia Brokerage. NSAR
