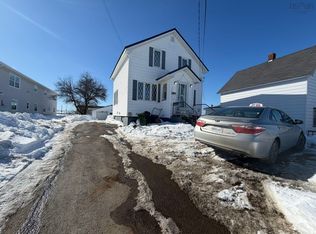
Welcome to 177 Dorchester Street! This 5 Bedroom, 2 Bathroom home sits on a prime location in downtown Sydney. Walking distance to the new waterfront college, downtown shopping, grocery store, library, open hearth park and bus stops. This home has been extensively upgraded over the years, including all new windows, flooring, front deck, hot water tank, furnace, fibreglass oil tank, r-50 insulation in attic, sump pump, fixtures, bathroom and kitchen upgrades, doors/trim, paint, etc. The heat is conveniently controlled by a smart thermostat for efficiency. The layout of this home would allow for development into a duplex, plenty of space two units! Don't miss out on your opportunity to own this great property!
For sale
C$204,900
177 Dorchester St, Sydney, NS B1P 5Z5
5beds
1,920sqft
Single Family Residence
Built in ----
3,859 Square Feet Lot
$-- Zestimate®
C$107/sqft
C$-- HOA
What's special
All new windowsFront deckSmart thermostat for efficiency
- 42 days |
- 89 |
- 2 |
Zillow last checked:
Listing updated:
Listed by:
Jana Dicks,
Coldwell Banker Boardwalk Realty Brokerage
Source: NSAR,MLS®#: 202615186 Originating MLS®#: Nova Scotia Association of REALTORS®
Originating MLS®#: Nova Scotia Association of REALTORS®Facts & features
Interior
Bedrooms & bathrooms
- Bedrooms: 5
- Bathrooms: 2
- Full bathrooms: 2
- Main level bathrooms: 1
- Main level bedrooms: 2
Bedroom
- Level: Main
- Area: 77.88
- Dimensions: 10.5 x 7.42
Bedroom 1
- Level: Main
- Area: 173.11
- Dimensions: 13.67 x 12.67
Bedroom 2
- Level: Second
- Area: 135.42
- Dimensions: 13 x 10.42
Bedroom 3
- Level: Second
- Area: 145.35
- Dimensions: 13.42 x 10.83
Bedroom 4
- Level: Second
- Area: 124.54
- Dimensions: 15.25 x 8.17
Bathroom
- Level: Main
- Area: 75.33
- Dimensions: 9.42 x 8
Bathroom 1
- Level: Second
- Area: 64.35
- Dimensions: 9.42 x 6.83
Family room
- Level: Main
- Area: 145.44
- Dimensions: 15.58 x 9.33
Kitchen
- Level: Main
- Area: 132.17
- Dimensions: 13 x 10.17
Heating
- Furnace, Radiator
Appliances
- Included: Stove, Dryer, Washer, Refrigerator
- Laundry: Laundry Room
Features
- High Speed Internet
- Flooring: Laminate, Vinyl
- Basement: Partial,Unfinished
Interior area
- Total structure area: 1,920
- Total interior livable area: 1,920 sqft
- Finished area above ground: 1,920
Property
Parking
- Total spaces: 1
- Parking features: No Garage, Dirt, Gravel, Single
- Has uncovered spaces: Yes
- Details: Parking Details(Gravel/Dirt Driveway, Street Parking)
Features
- Levels: One and One Half
- Stories: 1
- Patio & porch: Deck, Porch
Lot
- Size: 3,859 Square Feet
- Features: Cleared, Partial Landscaped, Under 0.5 Acres, Near Public Transit
Details
- Parcel number: 15058415
- Zoning: UR2
- Other equipment: No Rental Equipment
Construction
Type & style
- Home type: SingleFamily
- Property subtype: Single Family Residence
Materials
- Vinyl Siding
- Foundation: Stone
- Roof: Asphalt
Condition
- New construction: No
Utilities & green energy
- Gas: Oil
- Sewer: Municipal
- Water: Municipal
- Utilities for property: Cable Connected, Electricity Connected, Phone Connected
Community & HOA
Community
- Features: Park, Playground, Recreation Center, School Bus Service, Shopping, Place of Worship
Location
- Region: Sydney
Financial & listing details
- Price per square foot: C$107/sqft
- Tax assessed value: C$215,800
- Price range: C$204.9K - C$204.9K
- Date on market: 6/22/2026
- Inclusions: Furniture, Fridge, Stove, Washer, Dryer
- Exclusions: Tenants Personal Belongings
- Ownership: Freehold
- Electric utility on property: Yes
Jana Dicks
Jana Dicks
(902) 664-1715
By pressing Contact Agent, you agree that the real estate professional identified above may call/text you about your search, which may involve use of automated means and pre-recorded/artificial voices. You don't need to consent as a condition of buying any property, goods, or services. Message/data rates may apply. You also agree to our Terms of Use. Zillow does not endorse any real estate professionals. We may share information about your recent and future site activity with your agent to help them understand what you're looking for in a home.
Price history
| Date | Event | Price |
|---|---|---|
| 6/22/2026 | Listed for sale | C$204,900C$107/sqft |
Source:  NSAR #202615186 Report a problem NSAR #202615186 Report a problem | ||
Public tax history
| Year | Property taxes | Tax assessment |
|---|---|---|
| 2019 | -- | C$59,300 |
Climate risks
Neighborhood: B1P
Nearby schools
GreatSchools rating
No schools nearby
We couldn't find any schools near this home.
- C$104,9003 bd2 ba1.4k sqft183 Dorchester St, Sydney, NS B1P5Z5Off Market
- C$72,1005 bd1 ba1.2k sqft171 Dorchester St, Sydney, NS B1P5Z5Off Market
- C$87,7005 bd1 ba1.4k sqft70 Dolbin St, Sydney, NS B1P1S5Off Market
- C$64,2004 bd2 ba1.2k sqft182 Dorchester St, Sydney, NS B1P5Z6Off Market
- C$81,1004 bd2 ba1.6k sqft184 Dorchester St, Sydney, NS B1P5Z6Off Market
- C$68,2003 bd1 ba1.3k sqft64 Dolbin St, Sydney, NS B1P1S5Off Market
- C$77,8003 bd1 ba1.6k sqft203 Dorchester St, Sydney, NS B1P5Z7Off Market
- C$65,8004 bd2 ba1.1k sqft198 Dorchester St, Sydney, NS B1P5Z6Off Market
Similar homes
- C$189,0004 bd2 ba1k sqft56 Welton St, Cape Breton, NS B1P 5R2For Sale
 MLS ID #202616110, Sheila O'Neil-McKinnon, VALMAC REALTY LTD. - 16139 Brokerage. NSAR
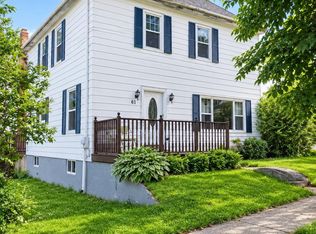
 - C$189,9005 bd2 ba1.4k sqft1162 George St, Sydney, NS B1P 1N2For Sale
 MLS ID #202602973, Sahil Sethi, Keller Williams Select Realty Brokerage. NSAR
 - C$228,0003 bd2 ba1.5k sqft61 Leonard St, Sydney, NS B1S 2T6For Sale
 MLS ID #202619169, Melissa Roston, Keller Williams Select Realty(Sydney,Townsend St.) Brokerage. NSAR
 - C$229,9003 bd2 ba1k sqft63 Sutherland St, Cape Breton, NS B1P 2X1For Sale
 MLS ID #202617324, Peter Macgregor, Coldwell Banker Boardwalk Realty Brokerage. NSAR
 - C$210,0003 bd1 ba1.2k sqft73 Taylor St, Cape Breton, NS B1N 2W5For SaleMLS ID #202615479, Jennifer Kyte-MacDonald, Keller Williams Select Realty(Sydney,Townsend St.) Brokerage. NSAR
- C$195,0004 bd2 ba1.1k sqft9 Stanley St, North Sydney, NS B2A 1S7For SaleMLS ID #202619066, Sahil Sethi, Keller Williams Select Realty Brokerage. NSAR
- C$175,0004 bd2 ba1.1k sqft119 Victoria Rd, Sydney, NS B1P 2V5For SaleMLS ID #202617031, Yogesh Mehta, Keller Williams Select Realty Brokerage. NSAR
- C$185,0003 bd2 ba1.2k sqft214 Alexandra St, Sydney, NS B1S 2E9For SaleMLS ID #202609445, Heather Grant, Coldwell Banker Boardwalk Realty Brokerage. NSAR
- C$239,0003 bd1 ba1k sqft193 Babcock Dr, Westmount, NS B1R 1N2For SaleMLS ID #202618671, Gail McNeill, Viewpoint Realty Services Inc. (Sydney) Brokerage. NSAR
- C$275,0003 bd2 ba1.5k sqft376 Townsend St, Sydney, NS B1P 5G4For SaleMLS ID #202618466, Alan MacDonald, Keller Williams Select Realty(Sydney,Townsend St.) Brokerage. NSAR
- C$249,0003 bd2 ba1.1k sqft437 Cabot St, Cape Breton, NS B1P 4G8For SaleMLS ID #202616152, Darcy MacDonald, 3% Realty Nova Scotia Brokerage. NSAR
- C$214,9002 bd1 ba1.5k sqft30 Saint Thomas Ave, Mira Road, NS B1P 3G2For SaleMLS ID #202613543, Brandon Mcneil, Coldwell Banker Boardwalk Realty Brokerage. NSAR
- C$229,9004 bd2 ba1.9k sqft32 Fraser Ave, Sydney Mines, NS B1V 2B7For SaleMLS ID #202617265, Laura MacPhail, Coldwell Banker Boardwalk Realty Brokerage. NSAR
- C$294,9004 bd2 ba1.6k sqft71 Sheriff Ave, Cape Breton, NS B1P 2P6For SaleMLS ID #202614658, Laura MacPhail, Coldwell Banker Boardwalk Realty Brokerage. NSAR
- C$199,0003 bd2 ba1k sqft219 Rockdale Ave, Sydney, NS B1P 1Z8For SaleMLS ID #202520397, Sondra Lahey, Cape Breton Realty Brokerage. NSAR
- C$239,0003 bd1 ba1.2k sqft2345 State Highway 239, Pt Edward, NS B2A 4R3For SaleMLS ID #202615053, Jennifer Kyte-MacDonald, Keller Williams Select Realty(Sydney,Townsend St.) Brokerage. NSAR
- C$177,5004 bd2 ba1.5k sqft21 Regent St, Cape Breton, NS B2A 2E3For SaleMLS ID #202613182, Dave Ivey, Royal Lepage Anchor Realty(North Sydney) Brokerage. NSAR
- C$199,9004 bd2 ba1.7k sqft121 Victoria St, Cape Breton, NS B1A 2Z7For SaleMLS ID #202615901, Michael Keating, Coldwell Banker Boardwalk Realty Brokerage. NSAR
- C$239,9003 bd2 ba1.3k sqft683 Mahon St, New Waterford, NS B1H 3K6For SaleMLS ID #202619322, Debbie Campbell, Royal LePage Anchor Realty Brokerage. NSAR
- C$219,0005 bd2 ba1.5k sqft219 Brookland St, Glace Bay, NS B1A 1N4For SaleMLS ID #202616529, Sammi Li, RE/MAX Park Place Inc. Brokerage. NSAR
