Welcome to 121 Victoria Street, Glace Bay, a beautifully updated two-storey home offering the perfect blend of modern finishes, energy efficiency, and everyday functionality. Featuring four bedrooms and two full bathrooms, this move-in ready property is ideal for growing families. Step inside to a bright and inviting main level where the cozy living room is highlighted by a propane fireplace, creating the perfect space to relax. The living area flows seamlessly into the dining room and modern kitchen, complete with an abundance of updated cabinetry, plenty of natural light, and an attached pantry for added storage. Patio doors off the dining room lead to the back deck, making outdoor dining and summer barbecues a breeze while overlooking the fully fenced backyard. Perfect for children, pets, or simply enjoying your own private outdoor space. A full bathroom completes the main level. Upstairs, you'll find four bedrooms, along with a spacious, modern five-piece bathroom designed for busy family living. Conveniently located second-floor laundry adds to the home's practical layout. Comfort and efficiency are top priorities with energy-efficient heat pumps, providing economical heating and cooling throughout the seasons. The lower level offers a large unfinished space with excellent potential for storage, a workshop, home gym, or future development to suit your needs. Location is another standout feature of this home. Situated with St. Anne's Elementary School in your backyard, you'll also enjoy being just minutes from the hospital, shopping, restaurants, walking trails, and all the amenities Glace Bay has to offer. With its many updates, family-friendly layout, fenced backyard, and unbeatable location, 121 Victoria Street is ready to welcome its next owners. Don't miss your opportunity to make this wonderful property your new home!
For sale
C$229,900
121 Victoria St, Cape Breton, NS B1A 2Z7
4beds
1,766sqft
Single Family Residence
Built in 1930
6,398 Square Feet Lot
$-- Zestimate®
C$130/sqft
C$-- HOA
What's special
Beautifully updated two-storey homeFour bedroomsPropane fireplaceAbundance of updated cabinetryPlenty of natural lightBack deckFully fenced backyard
- 13 days |
- 158 |
- 5 |
Zillow last checked:
Listing updated:
Listed by:
Michael Keating,
Coldwell Banker Boardwalk Realty Brokerage
Source: NSAR,MLS®#: 202615901 Originating MLS®#: Nova Scotia Association of REALTORS®
Originating MLS®#: Nova Scotia Association of REALTORS®Facts & features
Interior
Bedrooms & bathrooms
- Bedrooms: 4
- Bathrooms: 2
- Full bathrooms: 2
- Main level bathrooms: 1
Bedroom
- Level: Second
- Area: 117.64
- Dimensions: 12.83 x 9.17
Bedroom 1
- Level: Second
- Area: 191.11
- Dimensions: 13.33 x 14.33
Bedroom 2
- Level: Second
- Area: 100.5
- Dimensions: 11.17 x 9
Bedroom 3
- Level: Second
- Area: 59.13
- Dimensions: 7.17 x 8.25
Bathroom
- Level: Main
- Area: 36.44
- Dimensions: 5.33 x 6.83
Bathroom 1
- Level: Second
- Area: 76.56
- Dimensions: 8.67 x 8.83
Dining room
- Level: Main
- Area: 211.67
- Dimensions: 13.58 x 15.58
Kitchen
- Level: Main
- Area: 186.77
- Dimensions: 13.75 x 13.58
Living room
- Level: Main
- Area: 210.38
- Dimensions: 15.58 x 13.5
Heating
- Baseboard, Heat Pump -Ductless, Stove
Appliances
- Included: Stove, Dishwasher, Dryer, Washer, Refrigerator
Features
- High Speed Internet
- Flooring: Hardwood, Tile
- Basement: Partially Finished
- Has fireplace: Yes
- Fireplace features: Propane
Interior area
- Total structure area: 1,766
- Total interior livable area: 1,766 sqft
- Finished area above ground: 1,766
Property
Parking
- Total spaces: 1
- Parking features: No Garage, Gravel, Single
Features
- Levels: 2 Storey
- Stories: 2
- Patio & porch: Deck, Patio
- Fencing: Fenced
Lot
- Size: 6,398 Square Feet
- Features: Landscaped, Under 0.5 Acres, Near Public Transit
Details
- Additional structures: Shed(s)
- Parcel number: 15399595
- Zoning: UR2
- Other equipment: No Rental Equipment
Construction
Type & style
- Home type: SingleFamily
- Property subtype: Single Family Residence
Materials
- Vinyl Siding
- Roof: Asphalt
Condition
- New construction: No
- Year built: 1930
Utilities & green energy
- Sewer: Municipal
- Water: Municipal
- Utilities for property: Cable Connected, Electricity Connected, Phone Connected, Electric, Propane
Community & HOA
Community
- Features: Beach, Golf, Marina, Park, Place of Worship, Playground, Recreation Center, School Bus Service
Location
- Region: Cape Breton
Financial & listing details
- Price per square foot: C$130/sqft
- Price range: C$229.9K - C$229.9K
- Date on market: 6/29/2026
- Ownership: Freehold
- Electric utility on property: Yes
Michael Keating
Michael Keating
(902) 304-6455
By pressing Contact Agent, you agree that the real estate professional identified above may call/text you about your search, which may involve use of automated means and pre-recorded/artificial voices. You don't need to consent as a condition of buying any property, goods, or services. Message/data rates may apply. You also agree to our Terms of Use. Zillow does not endorse any real estate professionals. We may share information about your recent and future site activity with your agent to help them understand what you're looking for in a home.
Price history
| Date | Event | Price |
|---|---|---|
| 6/29/2026 | Listed for sale | C$229,900C$130/sqft |
Source:  NSAR #202615901 Report a problem NSAR #202615901 Report a problem | ||
Public tax history
Tax history is unavailable.
Climate risks
Neighborhood: B1A
Nearby schools
GreatSchools rating
No schools nearby
We couldn't find any schools near this home.
Schools provided by the listing agent
- Elementary: St. Anne's Elementary School
- Middle: Oceanview Education Centre
- High: Glace Bay High School
Source: NSAR. This data may not be complete. We recommend contacting the local school district to confirm school assignments for this home.
- C$73,1004 bd2 ba2k sqft121 Victoria St, Glace Bay, NS B1A2Z7Off Market

- C$40,0003 bd1 ba1.5k sqft119 Victoria St, Glace Bay, NS B1A2Z7Off Market
- C$73,4004 bd1 ba1.3k sqft125 Victoria St, Glace Bay, NS B1A2Z7Off Market
- C$73,2004 bd1 ba1.2k sqft115 Victoria St, Glace Bay, NS B1A2Z7Off Market
- C$61,6003 bd2 ba1.2k sqft124 Victoria St, Glace Bay, NS B1A2Z8Off Market
- C$74,1004 bd1 ba1k sqft129 Victoria St, Glace Bay, NS B1A2Z7Off Market
- C$66,9003 bd1 ba1.4k sqft128 Victoria St, Glace Bay, NS B1A2Z8Off Market
- C$136,9006 bd3 ba2k sqft114 Victoria St, Glace Bay, NS B1A2Z8Off Market
Similar homes
- C$229,0005 bd2 ba1.5k sqft219 Brookland St, Glace Bay, NS B1A 1N4For Sale
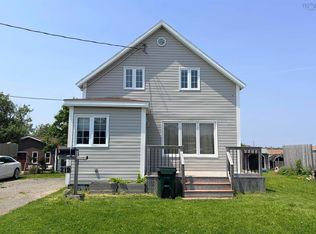 MLS ID #202616529, Sammi Li, RE/MAX Park Place Inc. Brokerage. NSAR
 - C$259,0003 bd2 ba1.3k sqft109 Upper McLean St, Cape Breton, NS B1A 2L1For Sale
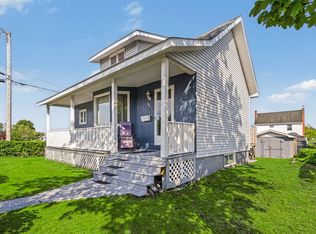 MLS ID #202616705, Eric Young, 3% Realty Nova Scotia Brokerage. NSAR
 - C$219,0003 bd2 ba1.1k sqft6 Grove St, Cape Breton, NS B1A 3L7For Sale
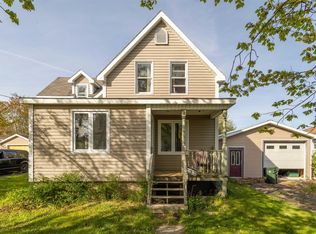 MLS ID #202614830, Billy Miller, Keller Williams Select Realty(Sydney,Townsend St.) Brokerage. NSAR
 - C$225,0003 bd1 ba1.8k sqft383 Kings Rd, Cape Breton, NS B1G 1J9For Sale
 MLS ID #202616497, Keith Buckland, RE/MAX Park Place Inc. Brokerage. NSAR
 - C$259,0004 bd2 ba1.8k sqft140 Blackett St, Cape Breton, NS B1A 1E5For SaleMLS ID #202615689, Steven Smith, Viewpoint Realty Services Inc. (Sydney) Brokerage. NSAR
- C$299,9004 bd2 ba2k sqft112 South St, Glace Bay, NS B1A 1V6For SaleMLS ID #202615871, Leanne Martheleur, Coldwell Banker Boardwalk Realty Brokerage. NSAR
- C$238,0004 bd2 ba1.9k sqft32 Fraser Ave, Sydney Mines, NS B1V 2B7For SaleMLS ID #202617265, Laura MacPhail, Coldwell Banker Boardwalk Realty Brokerage. NSAR
- C$249,0003 bd2 ba1.2k sqft228 South St, Glace Bay, NS B1A 1W5For SaleMLS ID #202616499, Sammi Li, RE/MAX Park Place Inc. Brokerage. NSAR
- C$225,0002 bd1 ba1.1k sqft2144 Sydney Rd, Cape Breton, NS B1E 1K1For SaleMLS ID #202616954, Vince Browner, Keller Williams Select Realty(Sydney,Townsend St.) Brokerage. NSAR
- C$259,9003 bd2 ba1.8k sqft50 Duncan St, Glace Bay, NS B1A 2L6For SaleMLS ID #202607541, Stephen Sparrow, Coldwell Banker Boardwalk Realty Brokerage. NSAR
- C$179,0003 bd2 ba1.3k sqft30 Guy St, Glace Bay, NS B1A 3R1For SaleMLS ID #202616188, Stephen Sparrow, Coldwell Banker Boardwalk Realty Brokerage. NSAR
- C$255,0004 bd1 ba1k sqft4 Macaulay Ave, Cape Breton, NS B1A 1C9For SaleMLS ID #202614017, Leijsa Wilton, RE/MAX Park Place Inc. Brokerage. NSAR
- C$269,0003 bd3 ba1.9k sqft399 York St, Cape Breton, NS B1A 2N4For SaleMLS ID #202612969, Stephen Sparrow, Coldwell Banker Boardwalk Realty Brokerage. NSAR
- C$234,9003 bd1 ba1.9k sqft46 Quarry Rd, Glace Bay, NS B1A 1G1For SaleMLS ID #202604111, Steven MacNeil, Century 21 Optimum Realty Brokerage. NSAR
- C$210,0002 bd1 ba1k sqft24 Highland St #B1a-2t5, Cape Breton, NS B1A 2T5For SaleMLS ID #202613124, Keith Buckland, RE/MAX Park Place Inc. Brokerage. NSAR
- C$249,0003 bd2 ba1k sqft726 Saint Joseph St, New Waterford, NS B1H 4G6For SaleMLS ID #202616920, Billy Miller, Keller Williams Select Realty(Sydney,Townsend St.) Brokerage. NSAR
- C$235,0003 bd2 ba1.4k sqft308 Saint Peters Rd, Sydney, NS B1P 4R1For SaleMLS ID #202616840, Jenessa MacInnis, RE/MAX Park Place Inc. Brokerage. NSAR
- C$160,0003 bd2 ba2.2k sqft154 Wallace Rd, Glace Bay, NS B1A 4N7For SaleMLS ID #202616346, Ashley Crane, Dockside Realty Brokerage. NSAR
- C$249,0004 bd2 ba1.9k sqft787 Heelan St, Cape Breton, NS B1H 3G1For SaleMLS ID #202616093, Jesse Denton, Viewpoint Realty Services Inc. (Sydney) Brokerage. NSAR
- C$339,0004 bd2 ba1.9k sqft143 Lake Rd, Glace Bay, NS B1A 2G8For SaleMLS ID #202610943, Jonathan David, PG Direct Realty Ltd. Brokerage. NSAR
- Nova Scotia
- Cape Breton County
- Cape Breton
- B1A 2Z7
- 121 Victoria St
Nearby cities
Nearby zip codes
Other Cape Breton Topics
