Welcome to this spacious and thoughtfully updated 3-bedroom, 1.5-bath home, offering the ease and comfort of one-level living. Perfectly situated on a corner lot in a convenient residential neighbourhood, this property provides easy access to local amenities, schools, shopping, and everyday services while delivering the practicality today's buyers are looking for. Inside, you'll find a bright and functional layout with generous living spaces designed for comfortable daily living. The updated kitchen features modern cabinetry, ample workspace, and an open feel that flows seamlessly into the dining and living areas, making it ideal for both family life and entertaining. Recent upgrades provide peace of mind, including updated wiring and a 200-amp electrical service, ensuring the home is well-equipped for modern living. The three well-sized bedrooms offer flexibility for families, guests, or a home office, while the full bath and convenient half bath add to the home's functionality. Outside, the low-maintenance exterior and ample parking space make ownership simple and stress-free. The level lot provides room to enjoy outdoor activities, gardening, or future landscaping projects. Whether you're a first-time buyer, downsizing, or simply seeking the convenience of single-level living, this move-in-ready home offers a fantastic opportunity to enjoy comfort, convenience, and value in a desirable location. This is a wonderful opportunity to own an updated, easy-to-maintain home that combines practicality, comfort, and location. Schedule your viewing today!
For sale
C$179,000
30 Guy St, Glace Bay, NS B1A 3R1
3beds
1,368sqft
Single Family Residence
Built in 1944
0.25 Acres Lot
$-- Zestimate®
C$131/sqft
C$-- HOA
What's special
One-level livingCorner lotBright and functional layoutGenerous living spacesUpdated kitchenModern cabinetryAmple workspace
- 38 days |
- 45 |
- 2 |
Zillow last checked:
Listing updated:
Listed by:
Stephen Sparrow,
Coldwell Banker Boardwalk Realty Brokerage
Source: NSAR,MLS®#: 202616188 Originating MLS®#: Nova Scotia Association of REALTORS®
Originating MLS®#: Nova Scotia Association of REALTORS®Facts & features
Interior
Bedrooms & bathrooms
- Bedrooms: 3
- Bathrooms: 2
- Full bathrooms: 1
- 1/2 bathrooms: 1
- Main level bathrooms: 2
- Main level bedrooms: 3
Bedroom
- Level: Main
- Area: 144
- Dimensions: 9 x 16
Bedroom 1
- Level: Main
- Area: 149.5
- Dimensions: 13 x 11.5
Bedroom 2
- Level: Main
- Area: 165
- Dimensions: 10 x 16.5
Bathroom
- Level: Main
- Area: 37.5
- Dimensions: 5 x 7.5
Bathroom 1
- Level: Main
- Area: 67.5
- Dimensions: 7.5 x 9
Kitchen
- Level: Main
- Area: 285
- Dimensions: 19 x 15
Living room
- Level: Main
- Area: 126
- Dimensions: 10.5 x 12
Heating
- Baseboard
Appliances
- Included: Range, Dryer - Electric, Washer, Refrigerator
- Laundry: Laundry Room
Features
- High Speed Internet, Master Downstairs
- Flooring: Laminate, Tile, Vinyl
- Basement: None
Interior area
- Total structure area: 1,368
- Total interior livable area: 1,368 sqft
- Finished area above ground: 1,368
Property
Parking
- Parking features: No Garage, Gravel
- Has uncovered spaces: Yes
- Details: Parking Details(Gravel Driveway)
Features
- Levels: One
- Stories: 1
Lot
- Size: 0.25 Acres
- Features: Partial Landscaped, Level, Under 0.5 Acres, Near Public Transit
Details
- Additional structures: Shed(s)
- Parcel number: 15430044
- Zoning: UR2
- Other equipment: No Rental Equipment
Construction
Type & style
- Home type: SingleFamily
- Property subtype: Single Family Residence
Materials
- Vinyl Siding
- Foundation: Pillar/Post/Pier
- Roof: Asphalt
Condition
- New construction: No
- Year built: 1944
Utilities & green energy
- Sewer: Municipal
- Water: Municipal
- Utilities for property: Cable Connected, Electricity Connected, Phone Connected, Electric
Community & HOA
Community
- Features: Golf, Park, Playground, Recreation Center, School Bus Service, Shopping, Place of Worship, Beach
Location
- Region: Glace Bay
Financial & listing details
- Price per square foot: C$131/sqft
- Tax assessed value: C$18,800
- Price range: C$179K - C$179K
- Date on market: 7/2/2026
- Ownership: Freehold
- Electric utility on property: Yes
S
Stephen Sparrow
(902) 414-9219
By pressing Contact Agent, you agree that the real estate professional identified above may call/text you about your search, which may involve use of automated means and pre-recorded/artificial voices. You don't need to consent as a condition of buying any property, goods, or services. Message/data rates may apply. You also agree to our Terms of Use. Zillow does not endorse any real estate professionals. We may share information about your recent and future site activity with your agent to help them understand what you're looking for in a home.
Price history
| Date | Event | Price |
|---|---|---|
| 7/2/2026 | Listed for sale | C$179,000+1391.7%C$131/sqft |
Source:  NSAR #202616188 Report a problem NSAR #202616188 Report a problem | ||
| 5/3/2017 | Sold | C$12,000-31.4%C$9/sqft |
Source: Public Record Report a problem | ||
| 12/18/2012 | Sold | C$17,500C$13/sqft |
Source: Public Record Report a problem | ||
Public tax history
| Year | Property taxes | Tax assessment |
|---|---|---|
| 2019 | -- | C$18,800 |
Climate risks
Neighborhood: B1A
Nearby schools
GreatSchools rating
No schools nearby
We couldn't find any schools near this home.
Schools provided by the listing agent
- Elementary: Glace Bay Elementary School
- Middle: Oceanview Education Centre
- High: Glace Bay High School
Source: NSAR. This data may not be complete. We recommend contacting the local school district to confirm school assignments for this home.
- C$100,5002 bd1 ba816 sqft50 Peel St, Glace Bay, NS B1A2S4Off Market
- C$57,7003 bd1 ba1.1k sqft48 Peel St, Glace Bay, NS B1A2S4Off Market
- C$18,2003 bd1 ba720 sqft24 Guy St, Glace Bay, NS B1A3R1Off Market
- C$18,9003 bd1 ba720 sqft22 Guy St, Glace Bay, NS B1A3R1Off Market
- C$82,3003 bd1 ba1k sqft29 International St, Glace Bay, NS B1A3P8Off Market
- C$59,9002 bd1 ba1.1k sqft31 International St, Glace Bay, NS B1A3P5Off Market
- C$34,7001 bd1 ba572 sqft33 International St, Glace Bay, NS B1A3P5Off Market
- C$18,6003 bd1 ba720 sqft21 International St, Glace Bay, NS B1A3P8Off Market
Similar homes
- C$189,0003 bd2 ba1.1k sqft6 Grove St, Cape Breton, NS B1A 3L7For Sale
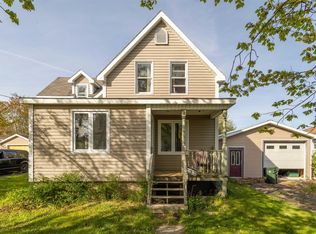 MLS ID #202614830, Billy Miller, Keller Williams Select Realty(Sydney,Townsend St.) Brokerage. NSAR
 - C$199,9003 bd2 ba1.2k sqft31 Hickman St, Glace Bay, NS B1A 2X8For Sale
 MLS ID #202617535, Steven MacNeil, Century 21 Optimum Realty Brokerage. NSAR
 - C$190,0004 bd2 ba1.8k sqft10 Brodie Ave, Glace Bay, NS B1A 2P1For Sale
 MLS ID #202619690, Kelly Covert, Keller Williams Select Realty(Sydney,Townsend St.) Brokerage. NSAR
 - C$180,0003 bd1 ba1.1k sqft29 Rockdale Ave, Glace Bay, NS B1A 4C1For Sale
 MLS ID #202607383, Leijsa Wilton, RE/MAX Park Place Inc. Brokerage. NSAR
 - C$189,0002 bd2 ba1.8k sqft2335 Birch Grove Rd, Cape Breton, NS B1B 1X4For SaleMLS ID #202608291, Jim Saunders, RE/MAX Park Place Inc. Brokerage. NSAR
- C$189,0003 bd1 ba1.1k sqft56 Villa Nova Rd, Cape Breton, NS B1G 1W9For SaleMLS ID #202616202, Jennifer Foley, 3% Realty Nova Scotia Brokerage. NSAR
- C$123,0003 bd1 ba1k sqft21 Leslie Ln, Cape Breton, NS B1A 2E4For SaleMLS ID #202619637, Ash Joshy, Exit Real Estate Professionals Brokerage. NSAR
- C$199,0003 bd1 ba1k sqft154 Cottage St, Glace Bay, NS B1A 3T6For SaleMLS ID #202618756, Chetna Rathod, Royal Lepage Anchor Realty(North Sydney) Brokerage. NSAR
- C$199,0002 bd1 ba1k sqft24 Highland St #B1a-2t5, Cape Breton, NS B1A 2T5For SaleMLS ID #202613124, Keith Buckland, RE/MAX Park Place Inc. Brokerage. NSAR
- C$165,0002 bd1 ba903 sqft4 McPherson St, Glace Bay, NS B1A 2A7For SaleMLS ID #202618388, Jennifer Foley, 3% Realty Nova Scotia Brokerage. NSAR
- C$109,9003 bd-- ba1.3k sqft1288 Main St, Glace Bay, NS B1A 5A4For SaleMLS ID #202619860, Jim Saunders, RE/MAX Park Place Inc. Brokerage. NSAR
- C$119,9002 bd1 ba772 sqft61 Dominion St, Glace Bay, NS B1A 3M8For SaleMLS ID #202618654, Vince Browner, Keller Williams Select Realty(Sydney,Townsend St.) Brokerage. NSAR
- C$164,9002 bd2 ba930 sqft73 Reserve St, Cape Breton, NS B1A 4W3For SaleMLS ID #202615691, Steven Smith, Viewpoint Realty Services Inc. (Sydney) Brokerage. NSAR
- C$225,0003 bd1 ba1.8k sqft383 Kings Rd, Cape Breton, NS B1G 1J9For SaleMLS ID #202616497, Keith Buckland, RE/MAX Park Place Inc. Brokerage. NSAR
- C$169,0002 bd1 ba1.2k sqft174 Maclean St, Cape Breton, NS B1A 6R3For SaleMLS ID #202606588, Tony Rizzetto, Viewpoint Realty Services Inc. (Sydney) Brokerage. NSAR
- C$219,0005 bd2 ba1.5k sqft219 Brookland St, Glace Bay, NS B1A 1N4For SaleMLS ID #202616529, Sammi Li, RE/MAX Park Place Inc. Brokerage. NSAR
- C$259,0003 bd2 ba1.3k sqft109 Upper McLean St, Cape Breton, NS B1A 2L1For SaleMLS ID #202616705, Eric Young, 3% Realty Nova Scotia Brokerage. NSAR
- C$179,9004 bd2 ba1.6k sqft23 Upper Warren St, Cape Breton, NS B1C 1M9For SaleMLS ID #202615663, Sara Kelly, RE/MAX Nova Brokerage. NSAR
- C$190,0004 bd2 ba1.2k sqft319 Cockburn St, New Waterford, NS B1H 4J8For SaleMLS ID #202610283, Sai Bhushan Asokan, RE/MAX Nova (Halifax) Brokerage. NSAR
- C$214,0004 bd2 ba1.3k sqft33 Convent St, Sydney Mines, NS B1V 1J8For SaleMLS ID #202620035, Eric Young, 3% Realty Nova Scotia Brokerage. NSAR
