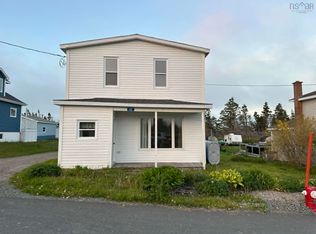
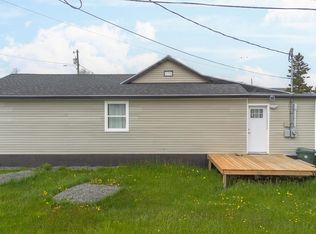
Welcome to 23 Upper Warren Street, a well-kept 4 bedroom, 2 bathroom home set in the beautiful coastal community of Louisbourg. Known for its rich history, ocean scenery, the Fortress of Louisbourg, Lighthouse Trail, and local favourites like The Bothy, this community offers a relaxed East Coast lifestyle with plenty to enjoy close to home. Sitting on a double lot measuring approximately 9,984 sq. ft., this property offers excellent outdoor space for children, pets, gardening, or entertaining. The large 23’ x 10’ back deck is accessible directly from the living room and provides a great extension of the home’s living space, while the 20’ x 24’ wired garage adds valuable storage, workspace, or parking. Inside, the home has been lovingly maintained and still showcases plenty of original charm. The rooms are spacious throughout, with large vinyl windows bringing in great natural light. The main level features a welcoming entry foyer, a large dining room, a bright kitchen with island, and an oversized living room with sliding doors leading to the back deck. A convenient side entrance/mudroom with laundry and a 4-piece bathroom complete the main floor. Upstairs, you will find three generously sized bedrooms, along with a fourth bedroom or office space. The upper level also includes an oversized 3-piece bathroom featuring a statement tub and plenty of space. The home sits on a poured concrete foundation and offers a tall-ceiling, partially finished basement with excellent potential for storage, hobbies, or future development. The basement can be accessed from inside the home or by the exterior walkout. Additional features include a 100 AMP breaker panel and the option of heating with either the wood-fired furnace or oil hot water furnace. With its spacious layout, large lot, wired garage, and welcoming character, 23 Upper Warren Street is a wonderful opportunity to enjoy comfortable living in one of Cape Breton’s most historic coastal communities.
For sale
C$179,900
23 Upper Warren St, Cape Breton, NS B1C 1M9
4beds
1,688sqft
Single Family Residence
Built in ----
9,983 Square Feet Lot
$-- Zestimate®
C$107/sqft
C$-- HOA
What's special
Welcoming entry foyerLarge dining roomBright kitchen with islandSpacious layoutWelcoming character
- 39 days |
- 223 |
- 14 |
Zillow last checked:
Listing updated:
Listed by:
Sara Kelly,
RE/MAX Nova Brokerage
Source: NSAR,MLS®#: 202615663 Originating MLS®#: Nova Scotia Association of REALTORS®
Originating MLS®#: Nova Scotia Association of REALTORS®Facts & features
Interior
Bedrooms & bathrooms
- Bedrooms: 4
- Bathrooms: 2
- Full bathrooms: 2
- Main level bathrooms: 1
Bedroom
- Level: Second
- Area: 122.43
- Dimensions: 12.11 x 10.11
Bedroom 1
- Level: Second
- Area: 119
- Dimensions: 11.9 x 10
Bedroom 2
- Level: Second
- Length: 8.8
Bathroom
- Level: Main
- Area: 38.4
- Dimensions: 6.4 x 6
Bathroom 1
- Level: Second
- Area: 93.73
- Dimensions: 10.3 x 9.1
Dining room
- Level: Main
- Area: 149.86
- Dimensions: 12.7 x 11.8
Kitchen
- Level: Main
- Length: 13.2
Living room
- Level: Main
- Length: 24.3
Heating
- Baseboard, Furnace, Hot Water
Appliances
- Included: Cooktop, Oven, Dishwasher, Washer/Dryer, Refrigerator
- Laundry: Laundry Room
Features
- High Speed Internet
- Flooring: Hardwood, Laminate, Tile
- Basement: Full,Partially Finished,Walk-Out Access
Interior area
- Total structure area: 1,688
- Total interior livable area: 1,688 sqft
- Finished area above ground: 1,688
Property
Parking
- Total spaces: 2
- Parking features: Detached, Double, Wired, Dirt
- Garage spaces: 2
- Details: Garage Details(20x24, Detached, Wired)
Features
- Levels: 1 3/4 Storey
- Stories: 1
- Patio & porch: Deck
Lot
- Size: 9,983 Square Feet
- Features: Under 0.5 Acres
Details
- Additional parcels included: 15462740
- Parcel number: 15563521
- Zoning: UR2
- Other equipment: No Rental Equipment
Construction
Type & style
- Home type: SingleFamily
- Property subtype: Single Family Residence
Materials
- Vinyl Siding
- Roof: Asphalt
Condition
- New construction: No
Utilities & green energy
- Gas: Oil
- Sewer: Municipal
- Water: Municipal
- Utilities for property: Cable Connected, Electricity Connected, Phone Connected
Community & HOA
Community
- Features: Park, School Bus Service, Shopping, Marina, Place of Worship, Beach
Location
- Region: Cape Breton
Financial & listing details
- Price per square foot: C$107/sqft
- Price range: C$179.9K - C$179.9K
- Date on market: 6/25/2026
- Inclusions: Fridge, Oven, Cooktop, Rangehood, Dishwasher, Washer/Dryer
- Ownership: Freehold
- Electric utility on property: Yes

Sara Kelly
(902) 317-0041
By pressing Contact Agent, you agree that the real estate professional identified above may call/text you about your search, which may involve use of automated means and pre-recorded/artificial voices. You don't need to consent as a condition of buying any property, goods, or services. Message/data rates may apply. You also agree to our Terms of Use. Zillow does not endorse any real estate professionals. We may share information about your recent and future site activity with your agent to help them understand what you're looking for in a home.
Price history
| Date | Event | Price |
|---|---|---|
| 7/13/2026 | Price change | C$179,900-5.3%C$107/sqft |
Source:  NSAR #202615663 Report a problem NSAR #202615663 Report a problem | ||
| 6/25/2026 | Listed for sale | C$189,900C$113/sqft |
Source: NSAR #202615663 Report a problem | ||
Public tax history
Tax history is unavailable.
Climate risks
Neighborhood: B1C
Nearby schools
GreatSchools rating
No schools nearby
We couldn't find any schools near this home.
Schools provided by the listing agent
- Elementary: Riverside Elementary School
- Middle: Riverside Education Centre
- High: Riverview High School
Source: NSAR. This data may not be complete. We recommend contacting the local school district to confirm school assignments for this home.
- C$88,0003 bd2 ba1.2k sqft23 Upper Warren St, Louisbourg, NS B1C1M9Off Market
- C$68,0006 bd3 ba1.8k sqft17 Upper Warren St, Louisbourg, NS B1C1M7Off Market
- C$69,5004 bd1 ba1.1k sqft6 Milton St, Louisbourg, NS B1C1K9Off Market
- C$89,8004 bd2 ba1.5k sqft24 Upper Warren St, Louisbourg, NS B1C1M8Off Market
- C$49,8003 bd1 ba1k sqft27 Upper Warren St, Louisbourg, NS B1C1M9Off Market
- C$49,1002 bd1 ba860 sqft20 Upper Warren St, Louisbourg, NS B1C1M8Off Market
- C$70,4003 bd1 ba1.2k sqft26 Upper Warren St, Louisbourg, NS B1C1M8Off Market
- C$68,5003 bd1 ba1.3k sqft5 Milton St, Louisbourg, NS B1C1K8Off Market
Similar homes
- C$199,9003 bd2 ba1k sqft11 Havenside Rd, Louisbourg, NS B1C 1N5For Sale
 MLS ID #202614432, Ryan O'Donnell, RE/MAX Park Place Inc. Brokerage. NSAR
 - C$159,0003 bd1 ba978 sqft169 Havenside Rd, Louisbourg, NS B1C 1P1For Sale
 MLS ID #202616509, David MacLeod, Viewpoint Realty Services Inc. (Sydney) Brokerage. NSAR
 - C$129,0003 bd2 ba1.3k sqft52 Pepperell St, Louisbourg, NS B1C 1L9For Sale
 MLS ID #202612607, Darcy MacDonald, 3% Realty Nova Scotia Brokerage. NSAR
 - C$179,0003 bd2 ba1.3k sqft30 Guy St, Glace Bay, NS B1A 3R1For Sale
 MLS ID #202616188, Stephen Sparrow, Coldwell Banker Boardwalk Realty Brokerage. NSAR
 - C$124,9003 bd1 ba1.2k sqft37 Kent St, Louisbourg, NS B1C 1G2For SaleMLS ID #202610069, Leanne Martheleur, Coldwell Banker Boardwalk Realty Brokerage. NSAR
- C$189,0003 bd2 ba1.1k sqft6 Grove St, Cape Breton, NS B1A 3L7For SaleMLS ID #202614830, Billy Miller, Keller Williams Select Realty(Sydney,Townsend St.) Brokerage. NSAR
- C$189,0002 bd2 ba1.8k sqft2335 Birch Grove Rd, Cape Breton, NS B1B 1X4For SaleMLS ID #202608291, Jim Saunders, RE/MAX Park Place Inc. Brokerage. NSAR
- C$199,9003 bd2 ba1.2k sqft31 Hickman St, Glace Bay, NS B1A 2X8For SaleMLS ID #202617535, Steven MacNeil, Century 21 Optimum Realty Brokerage. NSAR
- C$175,0004 bd2 ba1.1k sqft119 Victoria Rd, Sydney, NS B1P 2V5For SaleMLS ID #202617031, Yogesh Mehta, Keller Williams Select Realty Brokerage. NSAR
- C$269,0003 bd1 ba1.2k sqft32 Highland St, Glace Bay, NS B1A 2T5For SaleMLS ID #202619050, Stephen Sparrow, Coldwell Banker Boardwalk Realty Brokerage. NSAR
- C$185,0003 bd2 ba1.2k sqft214 Alexandra St, Sydney, NS B1S 2E9For SaleMLS ID #202609445, Heather Grant, Coldwell Banker Boardwalk Realty Brokerage. NSAR
- C$204,9005 bd2 ba1.9k sqft177 Dorchester St, Sydney, NS B1P 5Z5For SaleMLS ID #202615186, Jana Dicks, Coldwell Banker Boardwalk Realty Brokerage. NSAR
- C$189,0004 bd2 ba1k sqft56 Welton St, Cape Breton, NS B1P 5R2For SaleMLS ID #202616110, Sheila O'Neil-McKinnon, VALMAC REALTY LTD. - 16139 Brokerage. NSAR
- C$165,0002 bd1 ba903 sqft4 McPherson St, Glace Bay, NS B1A 2A7For SaleMLS ID #202618388, Jennifer Foley, 3% Realty Nova Scotia Brokerage. NSAR
- C$189,9005 bd2 ba1.4k sqft1162 George St, Sydney, NS B1P 1N2For SaleMLS ID #202602973, Sahil Sethi, Keller Williams Select Realty Brokerage. NSAR
- C$175,0003 bd2 ba1.3k sqft24 Highland St, Sydney, NS B1P 4H9For SaleMLS ID #202523944, Roger Burns, Roger Burns Real Estate Ltd. Brokerage. NSAR
- C$199,0002 bd1 ba1k sqft24 Highland St #B1a-2t5, Cape Breton, NS B1A 2T5For SaleMLS ID #202613124, Keith Buckland, RE/MAX Park Place Inc. Brokerage. NSAR
- C$228,0003 bd2 ba1.5k sqft61 Leonard St, Sydney, NS B1S 2T6For SaleMLS ID #202619169, Melissa Roston, Keller Williams Select Realty(Sydney,Townsend St.) Brokerage. NSAR
- C$135,0003 bd1 ba864 sqft4299 Grand Mira North Rd, Huntington, NS B1K 1V7For SaleMLS ID #202617350, Darcy MacDonald, 3% Realty Nova Scotia Brokerage. NSAR
- C$168,0002 bd1 ba1.1k sqft2 Low St, Glace Bay, NS B1A 6K5For SaleMLS ID #202618382, Vince Browner, Keller Williams Select Realty(Sydney,Townsend St.) Brokerage. NSAR
