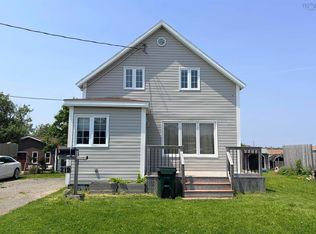
Well cared for 2 bedroom one bath home situated on a large lot. Stepping in to the house you'll find a large kitchen, convenient pantry, 4 pc bathroom, dining area, comfortable living room, and large bedroom. The basement has a spacious rec room, second bedroom and laundry. The detached garage provides extra storage or man cave space. Book to visit today.
For sale
C$225,000
2144 Sydney Rd, Cape Breton, NS B1E 1K1
2beds
1,178sqft
Single Family Residence
Built in ----
10,497 Square Feet Lot
$-- Zestimate®
C$191/sqft
C$-- HOA
What's special
Large lotLarge kitchenConvenient pantryDining areaLarge bedroomSpacious rec roomDetached garage
- 1 day |
- 60 |
- 2 |
Zillow last checked:
Listing updated:
Listed by:
Vince Browner,
Keller Williams Select Realty(Sydney,Townsend St.) Brokerage,
Mona Browner,
Keller Williams Select Realty(Sydney,Townsend St.)
Source: NSAR,MLS®#: 202616954 Originating MLS®#: Nova Scotia Association of REALTORS®
Originating MLS®#: Nova Scotia Association of REALTORS®Facts & features
Interior
Bedrooms & bathrooms
- Bedrooms: 2
- Bathrooms: 1
- Full bathrooms: 1
- Main level bathrooms: 1
- Main level bedrooms: 1
Bedroom
- Level: Main
- Area: 153
- Dimensions: 18 x 8.5
Bedroom 1
- Level: Basement
- Area: 84.24
- Dimensions: 10.8 x 7.8
Bathroom
- Level: Main
- Area: 32
- Dimensions: 4 x 8
Kitchen
- Level: Main
- Area: 129.6
- Dimensions: 12 x 10.8
Living room
- Level: Main
- Area: 222.72
- Dimensions: 25.6 x 8.7
Heating
- Baseboard, Furnace, Hot Water, Radiator
Appliances
- Laundry: Laundry Room
Features
- High Speed Internet, Master Downstairs
- Flooring: Carpet, Laminate, Vinyl
- Basement: Full,Finished,Walk-Out Access
Interior area
- Total structure area: 1,178
- Total interior livable area: 1,178 sqft
- Finished area above ground: 768
Property
Parking
- Total spaces: 2
- Parking features: Detached, Double, Wired, Parking Spaces(s), Paved
- Garage spaces: 2
- Details: Parking Details(Paved, Parking Spaces), Garage Details(Detached, Double, Wired, 24x24)
Lot
- Size: 10,497 Square Feet
- Features: Cleared, Landscaped, Under 0.5 Acres
Details
- Parcel number: 15241334
- Zoning: UR1
- Other equipment: No Rental Equipment
Construction
Type & style
- Home type: SingleFamily
- Architectural style: Bungalow
- Property subtype: Single Family Residence
Materials
- Aluminum Siding
- Roof: Asphalt
Condition
- New construction: No
Utilities & green energy
- Gas: Oil
- Sewer: Municipal
- Water: Municipal
- Utilities for property: Cable Connected, Electricity Connected, Phone Connected
Community & HOA
Location
- Region: Cape Breton
Financial & listing details
- Price per square foot: C$191/sqft
- Price range: C$225K - C$225K
- Date on market: 7/9/2026
- Exclusions: Refrigerator
- Ownership: Freehold
- Electric utility on property: Yes
Vince Browner
Vince Browner
(902) 304-1967
By pressing Contact Agent, you agree that the real estate professional identified above may call/text you about your search, which may involve use of automated means and pre-recorded/artificial voices. You don't need to consent as a condition of buying any property, goods, or services. Message/data rates may apply. You also agree to our Terms of Use. Zillow does not endorse any real estate professionals. We may share information about your recent and future site activity with your agent to help them understand what you're looking for in a home.
Price history
| Date | Event | Price |
|---|---|---|
| 7/9/2026 | Listed for sale | C$225,000C$191/sqft |
Source:  NSAR #202616954 Report a problem NSAR #202616954 Report a problem | ||
Public tax history
Tax history is unavailable.
Climate risks
Neighborhood: B1E
Nearby schools
GreatSchools rating
No schools nearby
We couldn't find any schools near this home.
Schools provided by the listing agent
- Elementary: Tompkins Memorial School
- Middle: Oceanview Education Centre
- High: Glace Bay High School
Source: NSAR. This data may not be complete. We recommend contacting the local school district to confirm school assignments for this home.
- C$185,0003 bd2 ba1.3k sqft2148 Sydney Rd, Reserve Mines, NS B1E1K1Off Market
- C$68,7002 bd1 ba732 sqft2134 Sydney Rd, Reserve Mines, NS B1E1K1Off Market
- C$280,5003 bd2 ba1.9k sqft2154 Sydney Rd, Reserve Mines, NS B1E1K1Off Market
- C$248,5003 bd1 ba1.9k sqft2143 Sydney Rd, Reserve Mines, NS B1E1J9Off Market
- C$115,1003 bd2 ba1.4k sqft2147 Sydney Rd, Reserve Mines, NS B1E1J9Off Market
- C$73,4002 bd1 ba1k sqft2151 Sydney Rd, Reserve Mines, NS B1E1J9Off Market
- C$170,2003 bd1 ba1.2k sqft2155 Sydney Rd, Reserve Mines, NS B1E1J9Off Market
- C$135,5003 bd1 ba858 sqft10 Tompkinsville Rd, Reserve Mines, NS B1E1K7Off Market
Similar homes
- C$229,0005 bd2 ba1.5k sqft219 Brookland St, Glace Bay, NS B1A 1N4For Sale
 MLS ID #202616529, Sammi Li, RE/MAX Park Place Inc. Brokerage. NSAR
 - C$249,0003 bd2 ba1k sqft726 Saint Joseph St, New Waterford, NS B1H 4G6For Sale
 MLS ID #202616920, Billy Miller, Keller Williams Select Realty(Sydney,Townsend St.) Brokerage. NSAR
 - C$249,0003 bd2 ba1.2k sqft228 South St, Glace Bay, NS B1A 1W5For Sale
 MLS ID #202616499, Sammi Li, RE/MAX Park Place Inc. Brokerage. NSAR
 - C$219,0003 bd2 ba1.1k sqft6 Grove St, Cape Breton, NS B1A 3L7For Sale
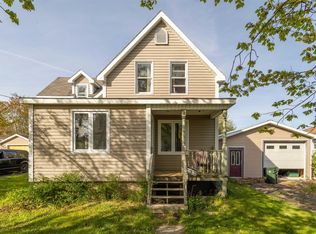 MLS ID #202614830, Billy Miller, Keller Williams Select Realty(Sydney,Townsend St.) Brokerage. NSAR
 - C$259,0003 bd2 ba1.3k sqft109 Upper McLean St, Cape Breton, NS B1A 2L1For SaleMLS ID #202616705, Eric Young, 3% Realty Nova Scotia Brokerage. NSAR
- C$235,0003 bd2 ba1.4k sqft308 Saint Peters Rd, Sydney, NS B1P 4R1For SaleMLS ID #202616840, Jenessa MacInnis, RE/MAX Park Place Inc. Brokerage. NSAR
- C$229,9004 bd2 ba1.7k sqft121 Victoria St, Cape Breton, NS B1A 2Z7For SaleMLS ID #202615901, Michael Keating, Coldwell Banker Boardwalk Realty Brokerage. NSAR
- C$255,0004 bd1 ba1k sqft4 Macaulay Ave, Cape Breton, NS B1A 1C9For SaleMLS ID #202614017, Leijsa Wilton, RE/MAX Park Place Inc. Brokerage. NSAR
- C$219,0003 bd1 ba975 sqft3515 Bay Ave, Cape Breton, NS B1H 2P2For SaleMLS ID #202616088, Billy Miller, Keller Williams Select Realty(Sydney,Townsend St.) Brokerage. NSAR
- C$279,0003 bd1 ba960 sqft41 Hay St, Cape Breton, NS B1A 5L6For SaleMLS ID #202616755, Lyle MacKinnon, Keller Williams Select Realty(Sydney,Townsend St.) Brokerage. NSAR
- C$179,0003 bd2 ba1.3k sqft30 Guy St, Glace Bay, NS B1A 3R1For SaleMLS ID #202616188, Stephen Sparrow, Coldwell Banker Boardwalk Realty Brokerage. NSAR
- C$249,0003 bd2 ba1.1k sqft437 Cabot St, Cape Breton, NS B1P 4G8For SaleMLS ID #202616152, Darcy MacDonald, 3% Realty Nova Scotia Brokerage. NSAR
- C$174,0002 bd2 ba930 sqft73 Reserve St, Cape Breton, NS B1A 4W3For SaleMLS ID #202615691, Steven Smith, Viewpoint Realty Services Inc. (Sydney) Brokerage. NSAR
- C$210,0002 bd1 ba1k sqft24 Highland St #B1a-2t5, Cape Breton, NS B1A 2T5For SaleMLS ID #202613124, Keith Buckland, RE/MAX Park Place Inc. Brokerage. NSAR
- C$227,0003 bd1 ba1.2k sqft73 Taylor St, Cape Breton, NS B1N 2W5For SaleMLS ID #202615479, Jennifer Kyte-MacDonald, Keller Williams Select Realty(Sydney,Townsend St.) Brokerage. NSAR
- C$175,0004 bd2 ba1.1k sqft119 Victoria Rd, Sydney, NS B1P 2V5For SaleMLS ID #202617031, Yogesh Mehta, Keller Williams Select Realty Brokerage. NSAR
- C$239,0003 bd1 ba1.2k sqft2345 State Highway 239, Pt Edward, NS B2A 4R3For SaleMLS ID #202615053, Jennifer Kyte-MacDonald, Keller Williams Select Realty(Sydney,Townsend St.) Brokerage. NSAR
- C$287,0003 bd2 ba1.4k sqft325 Reserve St, Glace Bay, NS B1A 4W8For SaleMLS ID #202609054, Leijsa Wilton, RE/MAX Park Place Inc. Brokerage. NSAR
- C$199,0002 bd2 ba1.4k sqft922 George St, Sydney, NS B1P 1M3For SaleMLS ID #202616139, Jennifer Kyte-MacDonald, Keller Williams Select Realty(Sydney,Townsend St.) Brokerage. NSAR
- C$269,0002 bd1 ba1k sqft5482 Union Hwy, Cape Breton, NS B1H 1B2For SaleMLS ID #202613079, Vince Grittani, Cape Breton Realty Brokerage. NSAR
- Nova Scotia
- Cape Breton County
- Cape Breton
- B1E 1K1
- 2144 Sydney Rd
Nearby cities
Nearby zip codes
Other Cape Breton Topics
