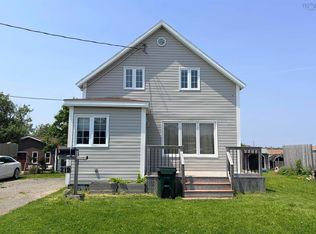
This well-maintained income property offers an excellent investment opportunity with reliable long-term tenants already in place. The spacious home features four bedrooms and two full bathrooms and underwent extensive interior renovations approximately 10 years ago, including modern hardwood flooring, lighting, kitchen, and bathrooms, creating a comfortable and attractive living space. In 2021, the home had a new roof, siding, windows, and exterior doors installed. Situated on nearly half an acre, the property provides plenty of outdoor space, a large deck for relaxing or entertaining, and ample parking. A 24' x 24' detached garage with electricity and dual overhead doors offers excellent storage, workshop potential, or additional tenant convenience. With quality updates, a generous lot, and a strong rental history, this is a turnkey investment in a desirable package.
For sale
C$254,900
140 Blackett St, Cape Breton, NS B1A 1E5
4beds
1,830sqft
Single Family Residence
Built in 1910
0.47 Acres Lot
$-- Zestimate®
C$139/sqft
C$-- HOA
What's special
Spacious homeFour bedroomsModern hardwood flooringNew roofPlenty of outdoor spaceAmple parkingExcellent storage
- 62 days |
- 23 |
- 3 |
Zillow last checked:
Listing updated:
Listed by:
Steven Smith,
Viewpoint Realty Services Inc. (Sydney) Brokerage
Source: NSAR,MLS®#: 202615689 Originating MLS®#: Nova Scotia Association of REALTORS®
Originating MLS®#: Nova Scotia Association of REALTORS®Facts & features
Interior
Bedrooms & bathrooms
- Bedrooms: 4
- Bathrooms: 2
- Full bathrooms: 2
- Main level bathrooms: 1
Bedroom
- Level: Second
- Area: 115.45
- Dimensions: 11.08 x 10.42
Bedroom 1
- Level: Second
- Area: 102.5
- Dimensions: 10 x 10.25
Bedroom 2
- Level: Second
- Area: 172.33
- Dimensions: 14.67 x 11.75
Bathroom
- Level: Main
- Area: 42.5
- Dimensions: 8.5 x 5
Bathroom 1
- Level: Second
- Area: 37.28
- Dimensions: 7.33 x 5.08
Dining room
- Level: Main
- Area: 168.75
- Dimensions: 13.5 x 12.5
Kitchen
- Level: Main
- Area: 1572.92
- Dimensions: 12.58 x 125
Living room
- Level: Main
- Area: 182.75
- Dimensions: 14.33 x 12.75
Heating
- Baseboard, Heat Pump -Ductless, Hot Water
Appliances
- Included: Stove, Dishwasher, Dryer - Electric, Washer, Range Hood, Refrigerator
- Laundry: Laundry Room
Features
- High Speed Internet, Master Downstairs
- Flooring: Hardwood, Linoleum, Tile
- Basement: Partial,Unfinished
Interior area
- Total structure area: 1,830
- Total interior livable area: 1,830 sqft
- Finished area above ground: 1,830
Property
Parking
- Total spaces: 4
- Parking features: Detached, Double, Wired, Gravel
- Garage spaces: 2
- Details: Parking Details(Parking For Multiple Vehicles.), Garage Details(24' X 24', Electric, Dual Overhead Doors)
Features
- Levels: Two
- Stories: 2
- Patio & porch: Deck, Porch
- Fencing: Partial
Lot
- Size: 0.47 Acres
- Features: Landscaped, Level, Under 0.5 Acres, Near Public Transit
Details
- Parcel number: 15423734
- Zoning: RUC - RESIDENTIAL URBAN C ZONE
- Other equipment: Air Exchanger, No Rental Equipment
Construction
Type & style
- Home type: SingleFamily
- Property subtype: Single Family Residence
Materials
- Vinyl Siding
- Roof: Asphalt
Condition
- New construction: No
- Year built: 1910
Utilities & green energy
- Gas: Oil
- Sewer: Municipal
- Water: Municipal
- Utilities for property: Cable Connected, Electricity Connected, Phone Connected, Electric
Community & HOA
Community
- Features: Park, Playground, Recreation Center, School Bus Service, Shopping, Place of Worship, Beach
Location
- Region: Cape Breton
Financial & listing details
- Price per square foot: C$139/sqft
- Tax assessed value: C$219,700
- Price range: C$254.9K - C$254.9K
- Date on market: 6/25/2026
- Inclusions: Dishwasher, Refrigerator, Stove, Microwave, Washer, Dryer
- Ownership: Freehold
- Electric utility on property: Yes
Price history
| Date | Event | Price |
|---|---|---|
| 7/21/2026 | Price change | C$254,900-1.6%C$139/sqft |
Source:  NSAR #202615689 Report a problem NSAR #202615689 Report a problem | ||
| 6/25/2026 | Listed for sale | C$259,000C$142/sqft |
Source: NSAR #202615689 Report a problem | ||
Public tax history
Tax history is unavailable.
Climate risks
Neighborhood: B1A
Nearby schools
GreatSchools rating
No schools nearby
We couldn't find any schools near this home.
- C$127,5004 bd2 ba1.3k sqft140 Blackett St, Glace Bay, NS B1A1E5Off Market
- C$92,6002 bd2 ba1.3k sqft146 Blackett St, Glace Bay, NS B1A1E5Off Market
- C$62,3004 bd2 ba1.4k sqft150 Blackett St, Glace Bay, NS B1A1E5Off Market

- C$165,4005 bd3 ba1.6k sqft134 Blackett St, Glace Bay, NS B1A1E5Off Market
- C$224,7003 bd2 ba2.5k sqft154 Blackett St, Glace Bay, NS B1A1E5Off Market
- C$72,8003 bd1 ba945 sqft130 Blackett St, Glace Bay, NS B1A1E5Off Market
- C$130,7003 bd1 ba1.1k sqft149 Blackett St, Glace Bay, NS B1A1E4Off Market
- C$54,0002 bd1 ba702 sqft155 Blackett St, Glace Bay, NS B1A1E4Off Market
Similar homes
- C$216,0005 bd2 ba1.5k sqft219 Brookland St, Glace Bay, NS B1A 1N4For Sale
 MLS ID #202616529, Sammi Li, RE/MAX Park Place Inc. Brokerage. NSAR
 - C$269,0003 bd2 ba2.5k sqft167 Blackett St, Glace Bay, NS B1A 1E4For Sale
 MLS ID #202620235, Leijsa Wilton, RE/MAX Park Place Inc. Brokerage. NSAR
 - C$259,0003 bd2 ba1.3k sqft109 Upper McLean St, Cape Breton, NS B1A 2L1For Sale
 MLS ID #202616705, Eric Young, 3% Realty Nova Scotia Brokerage. NSAR
 - C$290,0004 bd2 ba1.9k sqft143 Lake Rd, Glace Bay, NS B1A 2G8For Sale
 MLS ID #202610943, Jonathan David, PG Direct Realty Ltd. Brokerage. NSAR
 - C$224,5003 bd2 ba1.5k sqft272 King Edward St, Glace Bay, NS B1A 3W1For SaleMLS ID #202620056, Steven MacNeil, Century 21 Optimum Realty Brokerage. NSAR
- C$219,9003 bd1 ba1.9k sqft46 Quarry Rd, Glace Bay, NS B1A 1G1For SaleMLS ID #202604111, Steven MacNeil, Century 21 Optimum Realty Brokerage. NSAR
- C$269,0003 bd1 ba1.2k sqft32 Highland St, Glace Bay, NS B1A 2T5For SaleMLS ID #202619050, Stephen Sparrow, Coldwell Banker Boardwalk Realty Brokerage. NSAR
- C$315,0006 bd2 ba1.5k sqft260 York St, Cape Breton, NS B1A 2M3For SaleMLS ID #202619040, Steven MacNeil, Century 21 Optimum Realty Brokerage. NSAR
- C$260,0003 bd1 ba960 sqft41 Hay St, Cape Breton, NS B1A 5L6For SaleMLS ID #202616755, Lyle MacKinnon, Keller Williams Select Realty(Sydney,Townsend St.) Brokerage. NSAR
- C$287,0003 bd2 ba1.4k sqft325 Reserve St, Glace Bay, NS B1A 4W8For SaleMLS ID #202609054, Leijsa Wilton, RE/MAX Park Place Inc. Brokerage. NSAR
- C$249,0003 bd2 ba1.1k sqft3436 Wood Ave, New Waterford, NS B1H 1V3For SaleMLS ID #202620610, Sammi Li, RE/MAX Park Place Inc. Brokerage. NSAR
- C$225,0003 bd1 ba1.8k sqft383 Kings Rd, Cape Breton, NS B1G 1J9For SaleMLS ID #202616497, Keith Buckland, RE/MAX Park Place Inc. Brokerage. NSAR
- C$179,0003 bd2 ba1.1k sqft6 Grove St, Cape Breton, NS B1A 3L7For SaleMLS ID #202614830, Billy Miller, Keller Williams Select Realty(Sydney,Townsend St.) Brokerage. NSAR
- C$269,0002 bd1 ba1k sqft5482 Union Hwy, Cape Breton, NS B1H 1B2For SaleMLS ID #202613079, Vince Grittani, Cape Breton Realty Brokerage. NSAR
- C$209,0005 bd2 ba1.5k sqft23 Doolans Ln, Cape Breton, NS B1M 1A4For SaleMLS ID #202620200, Jana Dicks, Coldwell Banker Boardwalk Realty Brokerage. NSAR
- C$229,0003 bd2 ba1.3k sqft683 Mahon St, New Waterford, NS B1H 3K6For SaleMLS ID #202619322, Debbie Campbell, Royal LePage Anchor Realty Brokerage. NSAR
- C$189,0002 bd2 ba1.8k sqft2335 Birch Grove Rd, Cape Breton, NS B1B 1X4For SaleMLS ID #202608291, Jim Saunders, RE/MAX Park Place Inc. Brokerage. NSAR
- C$239,9003 bd2 ba1.2k sqft19 Oram Dr, Florence, NS B1Y 1M8For SaleMLS ID #202618771, Amanda Viva, RE/MAX Park Place Inc. Brokerage. NSAR
- C$169,9005 bd3 ba2.7k sqft324 York St, Glace Bay, NS B1A 2M7For SaleMLS ID #202614260, Pavneet Kohli, Sutton Group Professional Realty Brokerage. NSAR
- C$235,0003 bd2 ba1k sqft726 Saint Joseph St, New Waterford, NS B1H 4G6For SaleMLS ID #202616920, Billy Miller, Keller Williams Select Realty(Sydney,Townsend St.) Brokerage. NSAR
