Welcome to this beautifully updated 3-bedroom, 3-bathroom home located in one of the most family friendly neighbourhoods. Offering the perfect combination of modern upgrades, functional living space, and everyday convenience, this property is just minutes from shopping, schools, restaurants, parks, and all major amenities. The main level features a bright and inviting layout with spacious living areas, an updated kitchen, and comfortable bedrooms, making it ideal for families, professionals, or those looking for a move-in-ready home. Extensive renovations completed in 2020 transformed the property, including a stunning kitchen update with new cabinetry, appliances, sinks, and faucets, along with luxury vinyl plank flooring throughout the main level. Additional improvements included updated wiring and plumbing, new light fixtures, two energy-efficient heat pumps, and new exterior siding with insulating foam underneath for improved efficiency and curb appeal. The fully finished basement adds exceptional living space and versatility. Renovated in 2021, it features finished walls, luxury vinyl plank flooring, a drop ceiling, updated bathroom with shower and vanity, and plenty of room for a family room, recreation space, home office, or guest accommodations. Outside, you'll appreciate the attractive exterior, paved driveway, and attached garage. For added peace of mind, the garage roof was replaced in 2025, continuing the home's long list of recent improvements. This home has been thoughtfully updated from top to bottom, offering modern comfort, energy efficiency, and low-maintenance living in a highly sought-after location. Simply move in and enjoy everything this exceptional property has to offer.
Under contract
C$255,000
399 York St, Cape Breton, NS B1A 2N4
3beds
1,948sqft
Single Family Residence
Built in 1958
3,998 Square Feet Lot
$-- Zestimate®
C$131/sqft
C$-- HOA
What's special
Bright and inviting layoutUpdated kitchenNew light fixturesTwo energy-efficient heat pumpsAttractive exteriorPaved drivewayAttached garage
- 59 days |
- 81 |
- 6 |
Zillow last checked:
Listing updated:
Listed by:
Stephen Sparrow,
Coldwell Banker Boardwalk Realty Brokerage
Source: NSAR,MLS®#: 202612969 Originating MLS®#: Nova Scotia Association of REALTORS®
Originating MLS®#: Nova Scotia Association of REALTORS®Facts & features
Interior
Bedrooms & bathrooms
- Bedrooms: 3
- Bathrooms: 3
- Full bathrooms: 3
- Main level bathrooms: 2
- Main level bedrooms: 2
Bedroom
- Level: Main
- Area: 108
- Dimensions: 9 x 12
Bedroom 1
- Level: Main
- Area: 120
- Dimensions: 10 x 12
Bedroom 2
- Level: Basement
- Area: 231
- Dimensions: 11 x 21
Bathroom
- Level: Main
- Length: 11
Bathroom 1
- Level: Main
- Area: 40
- Dimensions: 8 x 5
Bathroom 2
- Level: Basement
- Area: 35
- Dimensions: 7 x 5
Family room
- Level: Basement
- Area: 264
- Dimensions: 24 x 11
Kitchen
- Level: Main
- Area: 120
- Dimensions: 10 x 12
Living room
- Level: Main
- Area: 234
- Dimensions: 18 x 13
Heating
- Baseboard, Furnace, Heat Pump -Ductless, Radiant
Cooling
- Ductless
Appliances
- Included: Stove, Dishwasher, Dryer - Electric, Washer, Refrigerator
Features
- Central Vacuum, High Speed Internet, Master Downstairs
- Basement: Partially Finished
Interior area
- Total structure area: 1,948
- Total interior livable area: 1,948 sqft
- Finished area above ground: 1,040
Property
Parking
- Total spaces: 1.5
- Parking features: Attached, 1.5, Heated Garage, Wired, Parking Spaces(s), Paved
- Attached garage spaces: 1.5
- Has uncovered spaces: Yes
- Details: Parking Details(Paved Driveway), Garage Details(Double Attached Garage)
Features
- Levels: One
- Stories: 1
Lot
- Size: 3,998 Square Feet
- Features: Cleared, Partial Landscaped, Under 0.5 Acres, Near Public Transit
Details
- Parcel number: 15407141
- Zoning: UR2
- Other equipment: No Rental Equipment
Construction
Type & style
- Home type: SingleFamily
- Property subtype: Single Family Residence
Materials
- Vinyl Siding
- Roof: Asphalt
Condition
- New construction: No
- Year built: 1958
Utilities & green energy
- Gas: Oil
- Sewer: Municipal
- Water: Municipal
- Utilities for property: Cable Connected, Electricity Connected, Phone Connected, Electric
Community & HOA
Community
- Features: Golf, Park, Playground, Recreation Center, School Bus Service, Shopping, Marina, Place of Worship, Beach
Location
- Region: Cape Breton
Financial & listing details
- Price per square foot: C$131/sqft
- Price range: C$255K - C$255K
- Date on market: 6/2/2026
- Ownership: Freehold
- Electric utility on property: Yes
Stephen Sparrow
Stephen Sparrow
(902) 414-9219
By pressing Contact Agent, you agree that the real estate professional identified above may call/text you about your search, which may involve use of automated means and pre-recorded/artificial voices. You don't need to consent as a condition of buying any property, goods, or services. Message/data rates may apply. You also agree to our Terms of Use. Zillow does not endorse any real estate professionals. We may share information about your recent and future site activity with your agent to help them understand what you're looking for in a home.
Price history
| Date | Event | Price |
|---|---|---|
| 7/24/2026 | Contingent | C$255,000C$131/sqft |
Source:  NSAR #202612969 Report a problem NSAR #202612969 Report a problem | ||
| 7/15/2026 | Price change | C$255,000-5.2%C$131/sqft |
Source: NSAR #202612969 Report a problem | ||
| 6/29/2026 | Price change | C$269,000-3.6%C$138/sqft |
Source: NSAR #202612969 Report a problem | ||
| 6/13/2026 | Listed for sale | C$279,000C$143/sqft |
Source: NSAR #202612969 Report a problem | ||
| 6/9/2026 | Contingent | C$279,000C$143/sqft |
Source: NSAR #202612969 Report a problem | ||
| 6/2/2026 | Listed for sale | C$279,000C$143/sqft |
Source: NSAR #202612969 Report a problem | ||
Public tax history
Tax history is unavailable.
Climate risks
Neighborhood: B1A
Nearby schools
GreatSchools rating
No schools nearby
We couldn't find any schools near this home.
Schools provided by the listing agent
- Elementary: Glace Bay Elementary School
- Middle: Oceanview Education Centre
- High: Glace Bay High School
Source: NSAR. This data may not be complete. We recommend contacting the local school district to confirm school assignments for this home.
- C$75,8003 bd2 ba965 sqft399 York St, Glace Bay, NS B1A2N4Off Market
- C$89,6003 bd1 ba1.2k sqft395 York St, Glace Bay, NS B1A2N4Off Market
- C$95,0004 bd2 ba1.4k sqft403 York St, Glace Bay, NS B1A2N4Off Market
- C$46,7003 bd1 ba897 sqft400 York St, Glace Bay, NS B1A2N3Off Market
- C$68,0002 bd1 ba1k sqft404 York St, Glace Bay, NS B1A2N3Off Market
- C$104,5003 bd2 ba1k sqft115 Park St, Glace Bay, NS B1A3H7Off Market
- C$63,6002 bd1 ba1.1k sqft144 Upper McLean St, Glace Bay, NS B1A2L3Off Market
- C$76,2003 bd1 ba1.2k sqft142 Upper McLean St, Glace Bay, NS B1A2L3Off Market
Similar homes
- C$259,0003 bd2 ba1.3k sqft109 Upper McLean St, Cape Breton, NS B1A 2L1For Sale
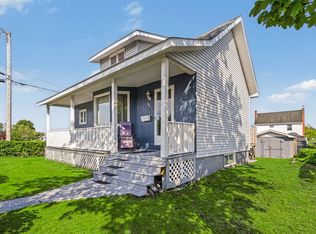 MLS ID #202616705, Eric Young, 3% Realty Nova Scotia Brokerage. NSAR
 - C$259,9003 bd2 ba1.8k sqft50 Duncan St, Glace Bay, NS B1A 2L6For Sale
 MLS ID #202607541, Stephen Sparrow, Coldwell Banker Boardwalk Realty Brokerage. NSAR
 - C$254,9004 bd2 ba1.8k sqft140 Blackett St, Cape Breton, NS B1A 1E5For Sale
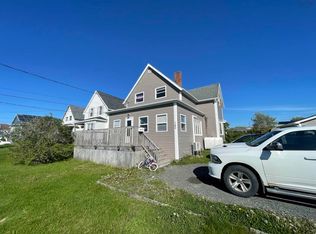 MLS ID #202615689, Steven Smith, Viewpoint Realty Services Inc. (Sydney) Brokerage. NSAR
 - C$255,0004 bd1 ba1k sqft4 Macaulay Ave, Cape Breton, NS B1A 1C9For Sale
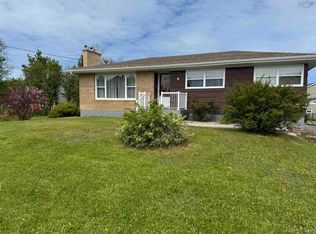 MLS ID #202614017, Leijsa Wilton, RE/MAX Park Place Inc. Brokerage. NSAR
 - C$299,9004 bd2 ba2k sqft112 South St, Glace Bay, NS B1A 1V6For SaleMLS ID #202615871, Leanne Martheleur, Coldwell Banker Boardwalk Realty Brokerage. NSAR
- C$315,0006 bd2 ba1.5k sqft260 York St, Cape Breton, NS B1A 2M3For SaleMLS ID #202619040, Steven MacNeil, Century 21 Optimum Realty Brokerage. NSAR
- C$259,0003 bd1 ba1.2k sqft5354 Union Hwy, Cape Breton, NS B1H 1B2For SaleMLS ID #202618682, Natasha Sinclair, RE/MAX Park Place Inc. Brokerage. NSAR
- C$249,0003 bd2 ba1.2k sqft228 South St, Glace Bay, NS B1A 1W5For SaleMLS ID #202616499, Sammi Li, RE/MAX Park Place Inc. Brokerage. NSAR
- C$287,0003 bd2 ba1.4k sqft325 Reserve St, Glace Bay, NS B1A 4W8For SaleMLS ID #202609054, Leijsa Wilton, RE/MAX Park Place Inc. Brokerage. NSAR
- C$199,0003 bd1 ba1k sqft154 Cottage St, Glace Bay, NS B1A 3T6For SaleMLS ID #202618756, Chetna Rathod, Royal Lepage Anchor Realty(North Sydney) Brokerage. NSAR
- C$229,0005 bd2 ba1.5k sqft219 Brookland St, Glace Bay, NS B1A 1N4For SaleMLS ID #202616529, Sammi Li, RE/MAX Park Place Inc. Brokerage. NSAR
- C$199,9003 bd2 ba1.2k sqft31 Hickman St, Glace Bay, NS B1A 2X8For SaleMLS ID #202617535, Steven MacNeil, Century 21 Optimum Realty Brokerage. NSAR
- C$189,0003 bd2 ba1.1k sqft6 Grove St, Cape Breton, NS B1A 3L7For SaleMLS ID #202614830, Billy Miller, Keller Williams Select Realty(Sydney,Townsend St.) Brokerage. NSAR
- C$199,0002 bd1 ba1k sqft24 Highland St #B1a-2t5, Cape Breton, NS B1A 2T5For SaleMLS ID #202613124, Keith Buckland, RE/MAX Park Place Inc. Brokerage. NSAR
- C$199,9004 bd2 ba1.7k sqft121 Victoria St, Cape Breton, NS B1A 2Z7For SaleMLS ID #202615901, Michael Keating, Coldwell Banker Boardwalk Realty Brokerage. NSAR
- C$225,0003 bd1 ba1.8k sqft383 Kings Rd, Cape Breton, NS B1G 1J9For SaleMLS ID #202616497, Keith Buckland, RE/MAX Park Place Inc. Brokerage. NSAR
- C$219,9003 bd1 ba1.9k sqft46 Quarry Rd, Glace Bay, NS B1A 1G1For SaleMLS ID #202604111, Steven MacNeil, Century 21 Optimum Realty Brokerage. NSAR
- C$279,0004 bd1 ba1.6k sqft14 Drew St, Glace Bay, NS B1A 1A7For SaleMLS ID #202615133, Paul McPhee, RE/MAX Park Place Inc. Brokerage. NSAR
- C$319,0004 bd2 ba1.3k sqft157 Lake Rd, Cape Breton, NS B1A 2G8For SaleMLS ID #202528735, Billy Miller, Keller Williams Select Realty(Sydney,Townsend St.) Brokerage. NSAR
- C$169,9005 bd3 ba2.7k sqft324 York St, Glace Bay, NS B1A 2M7For SaleMLS ID #202614260, Pavneet Kohli, Sutton Group Professional Realty Brokerage. NSAR
