Welcome to 50 Duncan Street. This Must See 3 Bedroom, 2 Bathroom is located within walking distance of the downtown core, Renwick Brook park and the Harbour/Atlantic Ocean. Entering the bright and inviting living room with the unique vaulted ceiling will show why this home is different. The kitchen/dining room is an entertainer's dream, with lots of room for a large dining table. The primary bedroom with ensuite bathroom is on this level as well as an ample laundry room - making this one level living is that is what you desire. Upstairs, we have the other bedrooms, both having harbour views from the windows. They share the other full bathroom. The basement of this home is going to set it apart from others, with a separate panel - ready to be wired - the options for this space are unlimited! The main area is huge and ready to go, the bathroom is all plumbed and ready to go, there is also a large den. This space is nearly ready to be used as a secondary suite that can be rented as a rental, could also be utilized as a home based business. This property even has a back driveway to facilitate entering into the back basement entrance. Reach out to your agent today to view this one - it's a Must See!
For sale
C$259,900
50 Duncan St, Glace Bay, NS B1A 2L6
3beds
1,832sqft
Single Family Residence
Built in 1998
7,675 Square Feet Lot
$-- Zestimate®
C$142/sqft
C$-- HOA
What's special
Unique vaulted ceilingAmple laundry room
- 104 days |
- 78 |
- 1 |
Zillow last checked:
Listing updated:
Listed by:
Stephen Sparrow,
Coldwell Banker Boardwalk Realty Brokerage
Source: NSAR,MLS®#: 202607541 Originating MLS®#: Nova Scotia Association of REALTORS®
Originating MLS®#: Nova Scotia Association of REALTORS®Facts & features
Interior
Bedrooms & bathrooms
- Bedrooms: 3
- Bathrooms: 2
- Full bathrooms: 2
- Main level bathrooms: 1
- Main level bedrooms: 2
Bedroom
- Level: Main
- Area: 121
- Dimensions: 11 x 11
Bedroom 1
- Level: Second
- Area: 121
- Dimensions: 11 x 11
Bedroom 2
- Level: Main
- Area: 121
- Dimensions: 11 x 11
Bathroom
- Level: Main
- Area: 40
- Dimensions: 8 x 5
Bathroom 1
- Level: Second
- Area: 62.67
- Dimensions: 8 x 7.83
Bathroom 2
- Level: Basement
- Area: 48
- Dimensions: 8 x 6
Family room
- Level: Basement
- Area: 432
- Dimensions: 24 x 18
Kitchen
- Level: Main
- Area: 180
- Dimensions: 15 x 12
Living room
- Level: Main
- Area: 176
- Dimensions: 14.67 x 12
Office
- Level: Basement
- Area: 120
- Dimensions: 12 x 10
Heating
- Baseboard, Radiant
Appliances
- Included: Electric Oven, Dishwasher, Washer/Dryer, Refrigerator
- Laundry: Laundry Room
Features
- High Speed Internet, Master Downstairs
- Flooring: Carpet, Ceramic Tile, Hardwood, Linoleum
- Basement: Partially Finished,Walk-Out Access
Interior area
- Total structure area: 1,832
- Total interior livable area: 1,832 sqft
- Finished area above ground: 1,152
Property
Parking
- Parking features: No Garage, Multiple Driveways, Paved
- Has uncovered spaces: Yes
- Details: Parking Details(2 Driveways - One In Front And One Out Back)
Features
- Levels: One and One Half
- Stories: 1
- Patio & porch: Deck
- Has view: Yes
- View description: Harbour
- Has water view: Yes
- Water view: Harbour
Lot
- Size: 7,675 Square Feet
- Features: Partial Landscaped, Level, Under 0.5 Acres, Near Public Transit
Details
- Additional structures: Shed(s)
- Parcel number: 15681232
- Zoning: UR3
- Other equipment: HRV (Heat Rcvry Ventln), Oil Tank Rented
Construction
Type & style
- Home type: SingleFamily
- Property subtype: Single Family Residence
Materials
- Vinyl Siding
- Roof: Asphalt
Condition
- New construction: No
- Year built: 1998
Utilities & green energy
- Gas: Oil
- Sewer: Municipal
- Water: Municipal
- Utilities for property: Cable Connected, Electricity Connected, Phone Connected
Community & HOA
Community
- Features: Golf, Park, Playground, Recreation Center, School Bus Service, Shopping, Marina, Place of Worship, Beach
Location
- Region: Glace Bay
Financial & listing details
- Price per square foot: C$142/sqft
- Tax assessed value: C$138,600
- Price range: C$259.9K - C$259.9K
- Date on market: 4/16/2026
- Ownership: Freehold
- Electric utility on property: Yes
Stephen Sparrow
Stephen Sparrow
(902) 414-9219
By pressing Contact Agent, you agree that the real estate professional identified above may call/text you about your search, which may involve use of automated means and pre-recorded/artificial voices. You don't need to consent as a condition of buying any property, goods, or services. Message/data rates may apply. You also agree to our Terms of Use. Zillow does not endorse any real estate professionals. We may share information about your recent and future site activity with your agent to help them understand what you're looking for in a home.
Price history
| Date | Event | Price |
|---|---|---|
| 6/20/2026 | Price change | C$259,900-7.1%C$142/sqft |
Source:  NSAR #202607541 Report a problem NSAR #202607541 Report a problem | ||
| 4/16/2026 | Listed for sale | C$279,900C$153/sqft |
Source: NSAR #202607541 Report a problem | ||
Public tax history
| Year | Property taxes | Tax assessment |
|---|---|---|
| 2019 | -- | C$93,000 |
Climate risks
Neighborhood: B1A
Nearby schools
GreatSchools rating
No schools nearby
We couldn't find any schools near this home.
Schools provided by the listing agent
- Elementary: St. Anne's Elementary School
- Middle: Oceanview Education Centre
- High: Glace Bay High School
Source: NSAR. This data may not be complete. We recommend contacting the local school district to confirm school assignments for this home.
- C$77,2001 bd1 ba1k sqft44 Duncan St, Glace Bay, NS B1A2L6Off Market
- C$111,3003 bd1 ba1.1k sqft43 Bell St, Glace Bay, NS B1A2J5Off Market
- C$175,8004 bd2 ba1.8k sqft35 Bell St, Glace Bay, NS B1A2J5Off Market
- C$42,4002 bd1 ba720 sqft45 Duncan St, Glace Bay, NS B1A2L7Off Market
- C$44,7003 bd2 ba952 sqft40 Duncan St, Glace Bay, NS B1A2L6Off Market
- C$42,8003 bd1 ba744 sqft47 Bell St, Glace Bay, NS B1A2J5Off Market
- C$116,9004 bd2 ba2.4k sqft6 Mary St, Glace Bay, NS B1A5W6Off Market
- C$115,7002 bd1 ba1.1k sqft1 Mary St, Glace Bay, NS B1A5X9Off Market
Similar homes
- C$259,0003 bd2 ba1.3k sqft109 Upper McLean St, Cape Breton, NS B1A 2L1For Sale
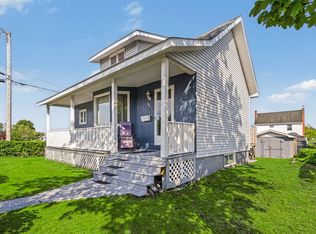 MLS ID #202616705, Eric Young, 3% Realty Nova Scotia Brokerage. NSAR
 - C$254,9004 bd2 ba1.8k sqft140 Blackett St, Cape Breton, NS B1A 1E5For Sale
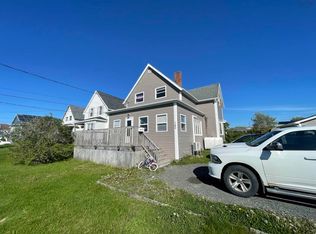 MLS ID #202615689, Steven Smith, Viewpoint Realty Services Inc. (Sydney) Brokerage. NSAR
 - C$315,0006 bd2 ba1.5k sqft260 York St, Cape Breton, NS B1A 2M3For Sale
 MLS ID #202619040, Steven MacNeil, Century 21 Optimum Realty Brokerage. NSAR
 - C$299,9004 bd2 ba2k sqft112 South St, Glace Bay, NS B1A 1V6For Sale
 MLS ID #202615871, Leanne Martheleur, Coldwell Banker Boardwalk Realty Brokerage. NSAR
 - C$295,0003 bd2 ba2.6k sqft19 Highland St, Glace Bay, NS B1A 2T4For SaleMLS ID #202607080, Vince Browner, Keller Williams Select Realty(Sydney,Townsend St.) Brokerage. NSAR
- C$255,0004 bd1 ba1k sqft4 Macaulay Ave, Cape Breton, NS B1A 1C9For SaleMLS ID #202614017, Leijsa Wilton, RE/MAX Park Place Inc. Brokerage. NSAR
- C$260,0003 bd1 ba960 sqft41 Hay St, Cape Breton, NS B1A 5L6For SaleMLS ID #202616755, Lyle MacKinnon, Keller Williams Select Realty(Sydney,Townsend St.) Brokerage. NSAR
- C$229,0005 bd2 ba1.5k sqft219 Brookland St, Glace Bay, NS B1A 1N4For SaleMLS ID #202616529, Sammi Li, RE/MAX Park Place Inc. Brokerage. NSAR
- C$249,0003 bd2 ba1.2k sqft228 South St, Glace Bay, NS B1A 1W5For SaleMLS ID #202616499, Sammi Li, RE/MAX Park Place Inc. Brokerage. NSAR
- C$225,0003 bd1 ba1.8k sqft383 Kings Rd, Cape Breton, NS B1G 1J9For SaleMLS ID #202616497, Keith Buckland, RE/MAX Park Place Inc. Brokerage. NSAR
- C$287,0003 bd2 ba1.4k sqft325 Reserve St, Glace Bay, NS B1A 4W8For SaleMLS ID #202609054, Leijsa Wilton, RE/MAX Park Place Inc. Brokerage. NSAR
- C$199,9004 bd2 ba1.7k sqft121 Victoria St, Cape Breton, NS B1A 2Z7For SaleMLS ID #202615901, Michael Keating, Coldwell Banker Boardwalk Realty Brokerage. NSAR
- C$279,0004 bd1 ba1.6k sqft14 Drew St, Glace Bay, NS B1A 1A7For SaleMLS ID #202615133, Paul McPhee, RE/MAX Park Place Inc. Brokerage. NSAR
- C$189,0003 bd2 ba1.1k sqft6 Grove St, Cape Breton, NS B1A 3L7For SaleMLS ID #202614830, Billy Miller, Keller Williams Select Realty(Sydney,Townsend St.) Brokerage. NSAR
- C$199,9003 bd2 ba1.2k sqft31 Hickman St, Glace Bay, NS B1A 2X8For SaleMLS ID #202617535, Steven MacNeil, Century 21 Optimum Realty Brokerage. NSAR
- C$319,0004 bd2 ba1.3k sqft157 Lake Rd, Cape Breton, NS B1A 2G8For SaleMLS ID #202528735, Billy Miller, Keller Williams Select Realty(Sydney,Townsend St.) Brokerage. NSAR
- C$320,0002 bd2 ba1k sqft28 Pleasant St, Glace Bay, NS B1A 3Z9For SaleMLS ID #202618425, Vince Browner, Keller Williams Select Realty(Sydney,Townsend St.) Brokerage. NSAR
- C$219,9003 bd1 ba1.9k sqft46 Quarry Rd, Glace Bay, NS B1A 1G1For SaleMLS ID #202604111, Steven MacNeil, Century 21 Optimum Realty Brokerage. NSAR
- C$307,0004 bd2 ba2.1k sqft14 Crescent Dr, Glace Bay, NS B1A 2J4For SaleMLS ID #202603843, Ryan O'Donnell, RE/MAX Park Place Inc. Brokerage. NSAR
- C$250,0003 bd1 ba1.5k sqft53 Ocean Ave, Dominion, NS B1G 1R4For SaleMLS ID #202515388, Laura Graham, Re/Max Park Place Inc (Baddeck) Brokerage. NSAR
