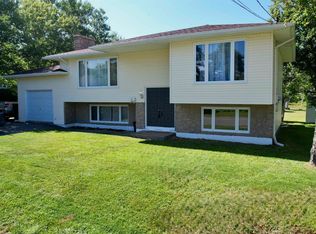
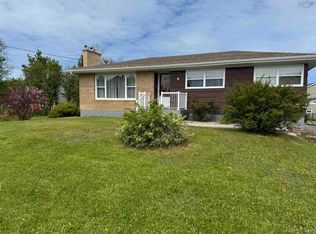
**Charming Bungalow on Spacious Corner Lot** Welcome to this delightful four-bedroom, two-bath bungalow, perfectly situated on a large corner lot with partial fencing. The property features a paved driveway, leading to an 8 x 10 shed for all your storage needs. Step inside to discover an inviting main level that boasts an open-concept kitchen and dining area, ideal for entertaining. The spacious living room showcases a beautiful wood insert, creating a warm atmosphere. You'll find three well-appointed bedrooms and a full bath, providing ample space for family or guests. The basement is mostly developed, featuring a spacious family room, a laundry room, an additional bedroom with a walk-in closet or storage room, and additional storage/utility rooms, ensuring functionality and comfort. Enjoy outdoor living on the expansive back veranda, perfect for relaxing or hosting gatherings. Don't miss the opportunity to make this charming bungalow your new home!
For sale
C$299,900
112 South St, Glace Bay, NS B1A 1V6
4beds
2,003sqft
Single Family Residence
Built in ----
0.28 Acres Lot
$-- Zestimate®
C$150/sqft
C$-- HOA
What's special
Four-bedroom two-bath bungalowSpacious corner lotPaved drivewayInviting main levelBeautiful wood insertThree well-appointed bedroomsLaundry room
- 43 days |
- 30 |
- 2 |
Zillow last checked:
Listing updated:
Listed by:
Leanne Martheleur,
Coldwell Banker Boardwalk Realty Brokerage
Source: NSAR,MLS®#: 202615871 Originating MLS®#: Nova Scotia Association of REALTORS®
Originating MLS®#: Nova Scotia Association of REALTORS®Facts & features
Interior
Bedrooms & bathrooms
- Bedrooms: 4
- Bathrooms: 2
- Full bathrooms: 2
- Main level bathrooms: 1
- Main level bedrooms: 3
Bedroom
- Level: Main
- Area: 115.11
- Dimensions: 12.33 x 9.33
Bedroom 1
- Level: Main
- Length: 11.67
Bedroom 2
- Level: Main
- Area: 107.25
- Dimensions: 11 x 9.75
Bedroom 3
- Level: Basement
- Area: 124.83
- Dimensions: 14 x 8.92
Bathroom
- Level: Main
- Area: 54.08
- Dimensions: 11 x 4.92
Bathroom 1
- Level: Basement
- Area: 40
- Dimensions: 8 x 5
Dining room
- Level: Main
- Area: 190.67
- Dimensions: 17.33 x 11
Family room
- Level: Basement
Kitchen
- Level: Main
- Area: 103.58
- Dimensions: 11 x 9.42
Living room
- Level: Main
- Area: 225.56
- Dimensions: 18.67 x 12.08
Heating
- Baseboard, Furnace, Hot Water, Stove
Appliances
- Included: Stove, Dishwasher, Dryer, Washer, Refrigerator
- Laundry: Laundry Room
Features
- High Speed Internet, Master Downstairs
- Flooring: Ceramic Tile, Hardwood, Laminate, Vinyl
- Basement: Partially Finished
- Has fireplace: Yes
- Fireplace features: Wood Burning Stove
Interior area
- Total structure area: 2,003
- Total interior livable area: 2,003 sqft
- Finished area above ground: 1,128
Property
Parking
- Parking features: No Garage, Paved
- Has uncovered spaces: Yes
- Details: Parking Details(Paved Driveway), Garage Details(Shed To Remain)
Lot
- Size: 0.28 Acres
- Features: Cleared, Partial Landscaped, Under 0.5 Acres, Near Public Transit
Details
- Additional structures: Shed(s)
- Parcel number: 15419674
- Zoning: UR2
- Other equipment: No Rental Equipment
Construction
Type & style
- Home type: SingleFamily
- Architectural style: Bungalow
- Property subtype: Single Family Residence
Materials
- Brick, Vinyl Siding
- Roof: Asphalt
Condition
- New construction: No
Utilities & green energy
- Gas: Oil
- Sewer: Municipal
- Water: Municipal
- Utilities for property: Cable Connected, Electricity Connected
Community & HOA
Community
- Features: Park, School Bus Service
Location
- Region: Glace Bay
Financial & listing details
- Price per square foot: C$150/sqft
- Tax assessed value: C$127,100
- Price range: C$299.9K - C$299.9K
- Date on market: 6/27/2026
- Inclusions: Fridge, Stove, Dishwasher, Washer, Dryer
- Exclusions: Cameras On The Property And In The Home
- Ownership: Freehold
- Electric utility on property: Yes
L
Leanne Martheleur
(902) 304-9211
By pressing Contact Agent, you agree that the real estate professional identified above may call/text you about your search, which may involve use of automated means and pre-recorded/artificial voices. You don't need to consent as a condition of buying any property, goods, or services. Message/data rates may apply. You also agree to our Terms of Use. Zillow does not endorse any real estate professionals. We may share information about your recent and future site activity with your agent to help them understand what you're looking for in a home.
Price history
| Date | Event | Price |
|---|---|---|
| 6/27/2026 | Listed for sale | C$299,900C$150/sqft |
Source:  NSAR #202615871 Report a problem NSAR #202615871 Report a problem | ||
Public tax history
| Year | Property taxes | Tax assessment |
|---|---|---|
| 2019 | -- | C$113,100 |
Climate risks
Neighborhood: B1A
Nearby schools
GreatSchools rating
No schools nearby
We couldn't find any schools near this home.
- C$99,0003 bd1 ba1.5k sqft98 Quarry Rd, Glace Bay, NS B1A1G1Off Market
- C$65,1003 bd2 ba690 sqft108 South St, Glace Bay, NS B1A1T9Off Market
- C$132,2003 bd1 ba1.6k sqft111 South St, Glace Bay, NS B1A1V5Off Market
- C$83,6003 bd1 ba1k sqft109 South St, Glace Bay, NS B1A1V4Off Market
- C$149,9003 bd1 ba1.4k sqft97 Quarry Rd, Glace Bay, NS B1A1G2Off Market
- C$120,2003 bd1 ba1.2k sqft117 South St, Glace Bay, NS B1A1V5Off Market
- C$80,8001 bd1 ba880 sqft96 Quarry Rd, Glace Bay, NS B1A1G1Off Market
- C$102,1003 bd1 ba1.1k sqft105 South St, Glace Bay, NS B1A1V4Off Market
Similar homes
- C$305,0004 bd2 ba1.9k sqft2 Edina St, Glace Bay, NS B1A 1G7For Sale
 MLS ID #202619478, Leijsa Wilton, RE/MAX Park Place Inc. Brokerage. NSAR
 - C$319,0004 bd2 ba1.9k sqft143 Lake Rd, Glace Bay, NS B1A 2G8For Sale
 MLS ID #202610943, Jonathan David, PG Direct Realty Ltd. Brokerage. NSAR
 - C$255,0004 bd1 ba1k sqft4 Macaulay Ave, Cape Breton, NS B1A 1C9For Sale
 MLS ID #202614017, Leijsa Wilton, RE/MAX Park Place Inc. Brokerage. NSAR
 - C$315,0006 bd2 ba1.5k sqft260 York St, Cape Breton, NS B1A 2M3For Sale
 MLS ID #202619040, Steven MacNeil, Century 21 Optimum Realty Brokerage. NSAR
 - C$269,0003 bd1 ba1.2k sqft32 Highland St, Glace Bay, NS B1A 2T5For SaleMLS ID #202619050, Stephen Sparrow, Coldwell Banker Boardwalk Realty Brokerage. NSAR
- C$319,0004 bd2 ba1.3k sqft157 Lake Rd, Cape Breton, NS B1A 2G8For SaleMLS ID #202528735, Billy Miller, Keller Williams Select Realty(Sydney,Townsend St.) Brokerage. NSAR
- C$297,0004 bd2 ba2.1k sqft14 Crescent Dr, Glace Bay, NS B1A 2J4For SaleMLS ID #202603843, Ryan O'Donnell, RE/MAX Park Place Inc. Brokerage. NSAR
- C$190,0004 bd2 ba1.8k sqft10 Brodie Ave, Glace Bay, NS B1A 2P1For SaleMLS ID #202619690, Kelly Covert, Keller Williams Select Realty(Sydney,Townsend St.) Brokerage. NSAR
- C$259,9003 bd2 ba1.8k sqft50 Duncan St, Glace Bay, NS B1A 2L6For SaleMLS ID #202607541, Stephen Sparrow, Coldwell Banker Boardwalk Realty Brokerage. NSAR
- C$287,0003 bd2 ba1.4k sqft325 Reserve St, Glace Bay, NS B1A 4W8For SaleMLS ID #202609054, Leijsa Wilton, RE/MAX Park Place Inc. Brokerage. NSAR
- C$219,0005 bd2 ba1.5k sqft219 Brookland St, Glace Bay, NS B1A 1N4For SaleMLS ID #202616529, Sammi Li, RE/MAX Park Place Inc. Brokerage. NSAR
- C$259,0003 bd2 ba1.3k sqft109 Upper McLean St, Cape Breton, NS B1A 2L1For SaleMLS ID #202616705, Eric Young, 3% Realty Nova Scotia Brokerage. NSAR
- C$325,0002 bd2 ba2k sqft33 Turnbull St, Dominion, NS B1G 1W5For SaleMLS ID #202612245, Leijsa Wilton, RE/MAX Park Place Inc. Brokerage. NSAR
- C$275,0003 bd1 ba1.3k sqft2339 New Waterford Hwy, South Bar, NS B1N 3J1For SaleMLS ID #202619569, Eric Young, 3% Realty Nova Scotia Brokerage. NSAR
- C$365,0003 bd2 ba1.3k sqft308 Neville St, Cape Breton, NS B1G 1P8For SaleMLS ID #202616159, Stephen Sparrow, Coldwell Banker Boardwalk Realty Brokerage. NSAR
- C$169,9005 bd3 ba2.7k sqft324 York St, Glace Bay, NS B1A 2M7For SaleMLS ID #202614260, Pavneet Kohli, Sutton Group Professional Realty Brokerage. NSAR
- C$329,0003 bd2 ba2.2k sqft49 Point Aconi Rd, Cape Breton, NS B1Y 2M7For SaleMLS ID #202615438, Eric Young, 3% Realty Nova Scotia Brokerage. NSAR
- C$289,0003 bd2 ba1k sqft26 10th St, Cape Breton, NS B1A 4L8For SaleMLS ID #202609198, Eric Young, 3% Realty Nova Scotia Brokerage. NSAR
- C$189,0003 bd2 ba1.1k sqft6 Grove St, Cape Breton, NS B1A 3L7For SaleMLS ID #202614830, Billy Miller, Keller Williams Select Realty(Sydney,Townsend St.) Brokerage. NSAR
- C$299,0002 bd1 ba1.8k sqft23 Landry Cres, Mira Road, NS B1M 1C2For SaleMLS ID #202611603, Laura MacPhail, Coldwell Banker Boardwalk Realty Brokerage. NSAR
