Welcome to this beautifully refreshed split-entry home nestled on a peaceful cul-de-sac in one of the most desirable areas of town. Ideal for families, first-time buyers or investors. This property offers comfort, convenience, and plenty of space to grow. Step inside to a bright and spacious living room filled with natural light — perfect for relaxing or entertaining. The refreshed kitchen features new cabinet faces, stainless steel appliances and flows seamlessly into a sunny dining area that opens to a newly installed large covered back deck — an excellent spot for year-round enjoyment. This home features new light fixtures and updated flooring throughout, adding a modern touch. The main level laundry and powder room off the back porch add practicality and ease. Upstairs, you’ll find a versatile bonus room that could serve as a family room, playroom, or easily be converted into a fifth bedroom with the addition of a door. Outside, enjoy a fenced backyard that’s perfect for children and pets, a paved driveway, and a spacious 20x30 garage with 200-amp power — great for hobbies, storage, or a workshop. Located close to shopping, schools, and bus routes, this home combines tranquility with everyday convenience. Don’t miss your chance to make this welcoming property your next home!
For sale
C$297,000
14 Crescent Dr, Glace Bay, NS B1A 2J4
4beds
2,128sqft
Single Family Residence
Built in 1989
5,501 Square Feet Lot
$-- Zestimate®
C$140/sqft
C$-- HOA
What's special
Peaceful cul-de-sacStainless steel appliancesSunny dining areaNew light fixturesUpdated flooring throughoutMain level laundryPaved driveway
- 157 days |
- 25 |
- 3 |
Likely to sell faster than
Zillow last checked:
Listing updated:
Listed by:
Ryan O'Donnell,
RE/MAX Park Place Inc. Brokerage,
Alexandra Stokal,
RE/MAX Park Place Inc.
Source: NSAR,MLS®#: 202603843 Originating MLS®#: Nova Scotia Association of REALTORS®
Originating MLS®#: Nova Scotia Association of REALTORS®Facts & features
Interior
Bedrooms & bathrooms
- Bedrooms: 4
- Bathrooms: 2
- Full bathrooms: 1
- 1/2 bathrooms: 1
- Main level bathrooms: 1
Bedroom
- Level: Lower
- Area: 197.39
- Dimensions: 15.58 x 12.67
Bedroom 1
- Level: Lower
- Area: 126.67
- Dimensions: 10 x 12.67
Bedroom 2
- Level: Lower
- Area: 97.5
- Dimensions: 10.83 x 9
Bedroom 3
- Level: Lower
- Area: 91
- Dimensions: 7.58 x 12
Bathroom
- Level: Main
- Area: 24.17
- Dimensions: 5 x 4.83
Bathroom 1
- Level: Lower
- Area: 45
- Dimensions: 7.5 x 6
Dining room
- Level: Main
- Area: 110
- Dimensions: 10 x 11
Family room
- Level: Main
- Area: 183.67
- Dimensions: 14.5 x 12.67
Living room
- Level: Main
- Area: 197.39
- Dimensions: 15.58 x 12.67
Heating
- Baseboard
Appliances
- Included: Stove, Dishwasher, Refrigerator
- Laundry: Laundry Room
Features
- High Speed Internet
- Flooring: Laminate
- Basement: Full,Finished
Interior area
- Total structure area: 2,128
- Total interior livable area: 2,128 sqft
- Finished area above ground: 1,064
Property
Parking
- Total spaces: 3
- Parking features: Detached, Double, Wired, Paved, Single
- Garage spaces: 2
- Details: Parking Details(Single Paved), Garage Details(20 X 30)
Features
- Levels: Split Entry
- Patio & porch: Deck
- Fencing: Partial
Lot
- Size: 5,501 Square Feet
- Features: Cleared, Level, Under 0.5 Acres, Near Public Transit
Details
- Parcel number: 15429129
- Zoning: UR2
- Other equipment: No Rental Equipment
Construction
Type & style
- Home type: SingleFamily
- Property subtype: Single Family Residence
Materials
- Vinyl Siding
- Roof: Asphalt
Condition
- New construction: No
- Year built: 1989
Utilities & green energy
- Sewer: Municipal
- Water: Municipal
- Utilities for property: Cable Connected, Electricity Connected, Phone Connected, Electric
Community & HOA
Community
- Features: Park, Playground, Recreation Center, School Bus Service, Place of Worship
Location
- Region: Glace Bay
Financial & listing details
- Price per square foot: C$140/sqft
- Tax assessed value: C$148,500
- Price range: C$297K - C$297K
- Date on market: 3/4/2026
- Inclusions: Fridge, Stove, Dishwasher
- Ownership: Freehold
- Electric utility on property: Yes
R
Ryan O'Donnell
(902) 549-2468
By pressing Contact Agent, you agree that the real estate professional identified above may call/text you about your search, which may involve use of automated means and pre-recorded/artificial voices. You don't need to consent as a condition of buying any property, goods, or services. Message/data rates may apply. You also agree to our Terms of Use. Zillow does not endorse any real estate professionals. We may share information about your recent and future site activity with your agent to help them understand what you're looking for in a home.
Price history
| Date | Event | Price |
|---|---|---|
| 8/3/2026 | Price change | C$297,000-3.3%C$140/sqft |
Source:  NSAR #202603843 Report a problem NSAR #202603843 Report a problem | ||
| 6/22/2026 | Price change | C$307,000-1.6%C$144/sqft |
Source: NSAR #202603843 Report a problem | ||
| 5/29/2026 | Price change | C$312,000-2.5%C$147/sqft |
Source: NSAR #202603843 Report a problem | ||
| 3/4/2026 | Listed for sale | C$319,900C$150/sqft |
Source: NSAR #202603843 Report a problem | ||
Public tax history
| Year | Property taxes | Tax assessment |
|---|---|---|
| 2019 | -- | C$123,200 |
Climate risks
Neighborhood: B1A
Nearby schools
GreatSchools rating
No schools nearby
We couldn't find any schools near this home.
- C$79,8003 bd1 ba864 sqft12 Crescent Dr, Glace Bay, NS B1A2J4Off Market
- C$101,7003 bd1 ba1k sqft16 Crescent Dr, Glace Bay, NS B1A2J4Off Market
- C$109,9003 bd1 ba1.4k sqft10 Crescent Dr, Glace Bay, NS B1A2J4Off Market
- C$141,3003 bd2 ba1.7k sqft12 Sunset Dr, Glace Bay, NS B1A6C3Off Market
- C$114,5004 bd2 ba1.8k sqft18 Crescent Dr, Glace Bay, NS B1A2J4Off Market
- C$59,4003 bd1 ba960 sqft10 Sunset Dr, Glace Bay, NS B1A6C3Off Market
- C$106,5003 bd1 ba948 sqft13 Crescent Dr, Glace Bay, NS B1A2J3Off Market
- C$142,7003 bd2 ba2k sqft14 Sunset Dr, Glace Bay, NS B1A6C3Off Market
Similar homes
- C$305,0004 bd2 ba1.9k sqft2 Edina St, Glace Bay, NS B1A 1G7For Sale
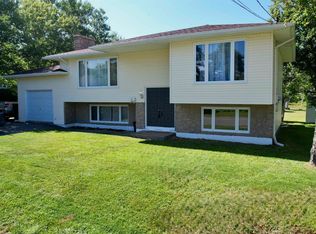 MLS ID #202619478, Leijsa Wilton, RE/MAX Park Place Inc. Brokerage. NSAR
 - C$319,0004 bd2 ba1.9k sqft143 Lake Rd, Glace Bay, NS B1A 2G8For Sale
 MLS ID #202610943, Jonathan David, PG Direct Realty Ltd. Brokerage. NSAR
 - C$319,0004 bd2 ba1.3k sqft157 Lake Rd, Cape Breton, NS B1A 2G8For Sale
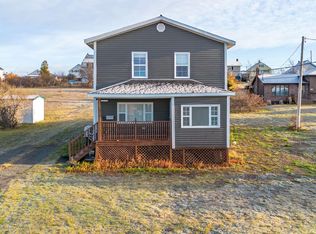 MLS ID #202528735, Billy Miller, Keller Williams Select Realty(Sydney,Townsend St.) Brokerage. NSAR
 - C$299,9004 bd2 ba2k sqft112 South St, Glace Bay, NS B1A 1V6For Sale
 MLS ID #202615871, Leanne Martheleur, Coldwell Banker Boardwalk Realty Brokerage. NSAR
 - C$315,0006 bd2 ba1.5k sqft260 York St, Cape Breton, NS B1A 2M3For SaleMLS ID #202619040, Steven MacNeil, Century 21 Optimum Realty Brokerage. NSAR
- C$279,0004 bd1 ba1.6k sqft14 Drew St, Glace Bay, NS B1A 1A7For SaleMLS ID #202615133, Paul McPhee, RE/MAX Park Place Inc. Brokerage. NSAR
- C$269,0003 bd1 ba1.2k sqft32 Highland St, Glace Bay, NS B1A 2T5For SaleMLS ID #202619050, Stephen Sparrow, Coldwell Banker Boardwalk Realty Brokerage. NSAR
- C$190,0004 bd2 ba1.8k sqft10 Brodie Ave, Glace Bay, NS B1A 2P1For SaleMLS ID #202619690, Kelly Covert, Keller Williams Select Realty(Sydney,Townsend St.) Brokerage. NSAR
- C$254,9004 bd2 ba1.8k sqft140 Blackett St, Cape Breton, NS B1A 1E5For SaleMLS ID #202615689, Steven Smith, Viewpoint Realty Services Inc. (Sydney) Brokerage. NSAR
- C$287,0003 bd2 ba1.4k sqft325 Reserve St, Glace Bay, NS B1A 4W8For SaleMLS ID #202609054, Leijsa Wilton, RE/MAX Park Place Inc. Brokerage. NSAR
- C$259,0003 bd2 ba1.3k sqft109 Upper McLean St, Cape Breton, NS B1A 2L1For SaleMLS ID #202616705, Eric Young, 3% Realty Nova Scotia Brokerage. NSAR
- C$259,9003 bd2 ba1.8k sqft50 Duncan St, Glace Bay, NS B1A 2L6For SaleMLS ID #202607541, Stephen Sparrow, Coldwell Banker Boardwalk Realty Brokerage. NSAR
- C$325,0002 bd2 ba2k sqft33 Turnbull St, Dominion, NS B1G 1W5For SaleMLS ID #202612245, Leijsa Wilton, RE/MAX Park Place Inc. Brokerage. NSAR
- C$275,0004 bd1 ba1.2k sqft176 Argyle St, Sydney, NS B1S 2V7For SaleMLS ID #202619771, Sahil Sethi, Keller Williams Select Realty Brokerage. NSAR
- C$189,0002 bd2 ba1.8k sqft2335 Birch Grove Rd, Cape Breton, NS B1B 1X4For SaleMLS ID #202608291, Jim Saunders, RE/MAX Park Place Inc. Brokerage. NSAR
- C$365,0003 bd2 ba1.3k sqft308 Neville St, Cape Breton, NS B1G 1P8For SaleMLS ID #202616159, Stephen Sparrow, Coldwell Banker Boardwalk Realty Brokerage. NSAR
- C$239,0003 bd2 ba1.2k sqft228 South St, Glace Bay, NS B1A 1W5For SaleMLS ID #202616499, Sammi Li, RE/MAX Park Place Inc. Brokerage. NSAR
- C$219,0005 bd2 ba1.5k sqft219 Brookland St, Glace Bay, NS B1A 1N4For SaleMLS ID #202616529, Sammi Li, RE/MAX Park Place Inc. Brokerage. NSAR
- C$179,0003 bd2 ba1.3k sqft30 Guy St, Glace Bay, NS B1A 3R1For SaleMLS ID #202616188, Stephen Sparrow, Coldwell Banker Boardwalk Realty Brokerage. NSAR
- C$299,0003 bd2 ba1.6k sqft61 Braemar Dr, Cape Breton, NS B1R 1W1For SaleMLS ID #202613849, Cheryl Vickers, EXP Realty of Canada Inc. Brokerage. NSAR
