Welcome to 26 Tenth Street, Glace Bay, a newly completed 3 bedroom 2 bathroom accessible home offering the ease and comfort of modern one level living. Finished in 2024, this thoughtfully designed property combines contemporary style with practical functionality, making it an excellent option for first time buyers, downsizers, retirees, or anyone seeking low maintenance and barrier free living. Built on a durable engineered concrete slab, this home offers peace of mind and efficiency with a well planned layout designed for accessibility and everyday convenience. The bright open concept living space creates a warm and inviting atmosphere, while the spacious bedrooms provide comfort and flexibility, including a primary bedroom complete with its own private ensuite bath. A second full bathroom adds convenience for family and guests. Located in a desirable area close to shopping, schools, restaurants, and everyday amenities, this is an opportunity to own a brand new move in ready home without the wait of construction. Modern, stylish, and designed for comfortable accessible living, 26 Tenth Street is ready to welcome its new owners.
For sale
C$289,000
26 10th St, Cape Breton, NS B1A 4L8
3beds
1,040sqft
Single Family Residence
Built in 2
3,998 Square Feet Lot
$-- Zestimate®
C$278/sqft
C$-- HOA
What's special
- 89 days |
- 30 |
- 0 |
Zillow last checked:
Listing updated:
Listed by:
Eric Young,
3% Realty Nova Scotia Brokerage
Source: NSAR,MLS®#: 202609198 Originating MLS®#: Nova Scotia Association of REALTORS®
Originating MLS®#: Nova Scotia Association of REALTORS®Facts & features
Interior
Bedrooms & bathrooms
- Bedrooms: 3
- Bathrooms: 2
- Full bathrooms: 2
- Main level bathrooms: 2
- Main level bedrooms: 3
Bedroom
- Level: Main
- Area: 86.32
- Dimensions: 9.17 x 9.42
Bedroom 1
- Level: Main
- Area: 90.08
- Dimensions: 9.92 x 9.08
Bedroom 2
- Level: Main
- Area: 135.14
- Dimensions: 11.58 x 11.67
Bathroom
- Level: Main
- Area: 42.5
- Dimensions: 7.08 x 6
Bathroom 1
- Level: Main
- Area: 35.24
- Dimensions: 4.92 x 7.17
Kitchen
- Level: Main
- Area: 91.83
- Dimensions: 9.5 x 9.67
Living room
- Level: Main
- Area: 304.83
- Dimensions: 15.5 x 19.67
Heating
- Baseboard, Heat Pump -Ductless
Features
- High Speed Internet, Master Downstairs
- Flooring: Laminate, Other
- Basement: None
Interior area
- Total structure area: 1,040
- Total interior livable area: 1,040 sqft
- Finished area above ground: 1,040
Property
Parking
- Parking features: No Garage, Gravel
Features
- Levels: One
- Stories: 1
Lot
- Size: 3,998 Square Feet
- Features: Under 0.5 Acres
Details
- Parcel number: 15440696
- Zoning: UR2
- Other equipment: No Rental Equipment
Construction
Type & style
- Home type: SingleFamily
- Property subtype: Single Family Residence
Materials
- Vinyl Siding
- Foundation: Slab
- Roof: Asphalt
Condition
- New construction: No
- Year built: 2
Utilities & green energy
- Sewer: Municipal
- Water: Municipal
- Utilities for property: Cable Connected, Electricity Connected, Natural Gas Connected, Other, Electric
Community & HOA
Location
- Region: Cape Breton
Financial & listing details
- Price per square foot: C$278/sqft
- Price range: C$289K - C$289K
- Date on market: 4/30/2026
- Ownership: Freehold
- Electric utility on property: Yes
Eric Young
Eric Young
(902) 371-5700
By pressing Contact Agent, you agree that the real estate professional identified above may call/text you about your search, which may involve use of automated means and pre-recorded/artificial voices. You don't need to consent as a condition of buying any property, goods, or services. Message/data rates may apply. You also agree to our Terms of Use. Zillow does not endorse any real estate professionals. We may share information about your recent and future site activity with your agent to help them understand what you're looking for in a home.
Price history
| Date | Event | Price |
|---|---|---|
| 4/30/2026 | Listed for sale | C$289,000C$278/sqft |
Source:  NSAR #202609198 Report a problem NSAR #202609198 Report a problem | ||
Public tax history
Tax history is unavailable.
Climate risks
Neighborhood: B1A
Nearby schools
GreatSchools rating
No schools nearby
We couldn't find any schools near this home.
- C$4,500-- bd-- ba-- sqft28 10th St, Glace Bay, NS B1A4L8Off Market
- C$18,2003 bd1 ba1k sqft30 10th St, Glace Bay, NS B1A4L8Off Market
- C$22,5003 bd1 ba960 sqft32 10th St, Glace Bay, NS B1A4L8Off Market
- C$30,2003 bd1 ba1.1k sqft24 10th St, Glace Bay, NS B1A4L8Off Market
- C$24,2002 bd1 ba960 sqft22 10th St, Glace Bay, NS B1A4L8Off Market
- C$23,0003 bd1 ba960 sqft29 10th St, Glace Bay, NS B1A4L6Off Market
- C$16,9003 bd1 ba960 sqft31 10th St, Glace Bay, NS B1A4L6Off Market
- C$16,8003 bd1 ba960 sqft33 10th St, Glace Bay, NS B1A4L6Off Market
Similar homes
- C$320,0002 bd2 ba1k sqft28 Pleasant St, Glace Bay, NS B1A 3Z9For Sale
 MLS ID #202618425, Vince Browner, Keller Williams Select Realty(Sydney,Townsend St.) Brokerage. NSAR
 - C$287,0003 bd2 ba1.4k sqft325 Reserve St, Glace Bay, NS B1A 4W8For Sale
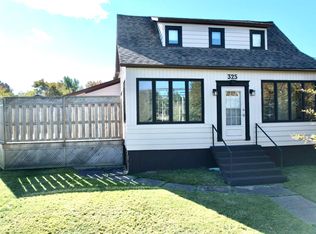 MLS ID #202609054, Leijsa Wilton, RE/MAX Park Place Inc. Brokerage. NSAR
 - C$260,0003 bd1 ba960 sqft41 Hay St, Cape Breton, NS B1A 5L6For Sale
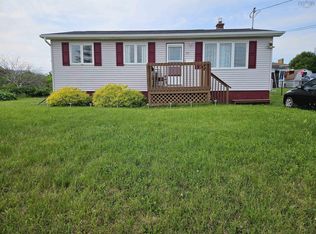 MLS ID #202616755, Lyle MacKinnon, Keller Williams Select Realty(Sydney,Townsend St.) Brokerage. NSAR
 - C$259,0003 bd2 ba1.3k sqft109 Upper McLean St, Cape Breton, NS B1A 2L1For Sale
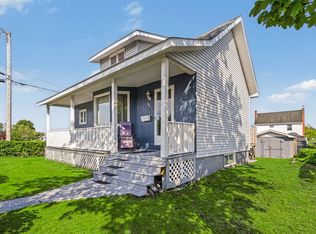 MLS ID #202616705, Eric Young, 3% Realty Nova Scotia Brokerage. NSAR
 - C$249,0003 bd2 ba1.2k sqft228 South St, Glace Bay, NS B1A 1W5For SaleMLS ID #202616499, Sammi Li, RE/MAX Park Place Inc. Brokerage. NSAR
- C$269,0002 bd1 ba1k sqft5482 Union Hwy, Cape Breton, NS B1H 1B2For SaleMLS ID #202613079, Vince Grittani, Cape Breton Realty Brokerage. NSAR
- C$255,0004 bd1 ba1k sqft4 Macaulay Ave, Cape Breton, NS B1A 1C9For SaleMLS ID #202614017, Leijsa Wilton, RE/MAX Park Place Inc. Brokerage. NSAR
- C$319,0004 bd2 ba1.3k sqft157 Lake Rd, Cape Breton, NS B1A 2G8For SaleMLS ID #202528735, Billy Miller, Keller Williams Select Realty(Sydney,Townsend St.) Brokerage. NSAR
- C$275,0004 bd3 ba896 sqft1600 Lingan Rd, Cape Breton, NS B1H 4X6For SaleMLS ID #202614364, Jim Saunders, RE/MAX Park Place Inc. Brokerage. NSAR
- C$229,0005 bd2 ba1.5k sqft219 Brookland St, Glace Bay, NS B1A 1N4For SaleMLS ID #202616529, Sammi Li, RE/MAX Park Place Inc. Brokerage. NSAR
- C$349,4003 bd1 ba1.1k sqft410 Neville St, Reserve Mines, NS B1E 1G5For SaleMLS ID #202606843, Jans Ellefsen, Royal LePage Anchor Realty Brokerage. NSAR
- C$380,0003 bd2 ba1.3k sqft308 Neville St, Cape Breton, NS B1G 1P8For SaleMLS ID #202616159, Stephen Sparrow, Coldwell Banker Boardwalk Realty Brokerage. NSAR
- C$249,0003 bd2 ba1k sqft726 Saint Joseph St, New Waterford, NS B1H 4G6For SaleMLS ID #202616920, Billy Miller, Keller Williams Select Realty(Sydney,Townsend St.) Brokerage. NSAR
- C$279,9003 bd1 ba1.2k sqft1651 Trout Brook Rd, Albert Bridge, NS B1K 2L2For SaleMLS ID #202617891, Cheryl Vickers, EXP Realty of Canada Inc. Brokerage. NSAR
- C$180,0003 bd1 ba1.1k sqft29 Rockdale Ave, Glace Bay, NS B1A 4C1For SaleMLS ID #202607383, Leijsa Wilton, RE/MAX Park Place Inc. Brokerage. NSAR
- C$250,0003 bd1 ba1.5k sqft53 Ocean Ave, Dominion, NS B1G 1R4For SaleMLS ID #202515388, Laura Graham, Re/Max Park Place Inc (Baddeck) Brokerage. NSAR
- C$275,0003 bd2 ba1.5k sqft376 Townsend St, Sydney, NS B1P 5G4For SaleMLS ID #202618466, Alan MacDonald, Keller Williams Select Realty(Sydney,Townsend St.) Brokerage. NSAR
- C$164,9002 bd2 ba930 sqft73 Reserve St, Cape Breton, NS B1A 4W3For SaleMLS ID #202615691, Steven Smith, Viewpoint Realty Services Inc. (Sydney) Brokerage. NSAR
- C$189,0003 bd2 ba1.1k sqft6 Grove St, Cape Breton, NS B1A 3L7For SaleMLS ID #202614830, Billy Miller, Keller Williams Select Realty(Sydney,Townsend St.) Brokerage. NSAR
- C$299,9003 bd2 ba1.2k sqft99 Argyle St, Sydney, NS B1S 2V2For SaleMLS ID #202615279, Yogesh Mehta, Keller Williams Select Realty Brokerage. NSAR
