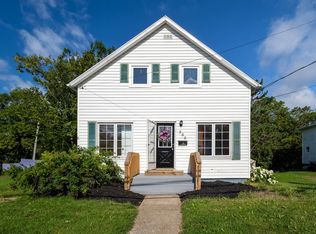
Located in a quiet neighbourhood, this home has 3 nice size bedrooms and an open concept living room and kitchen. Windows and doors are just over 12 years old.Patio Door is only 3 years old, the same as the front deck. The roof was completely replaced in 2020 and now has a pitched roof and new shingles. Blown in insulation. Heat pumps were added on the main floor and the downstairs. The downstairs basement was new in 2011 and is undeveloped with lots of head room. Close to Petersfield and all amentities.
For sale
C$239,000
193 Babcock Dr, Westmount, NS B1R 1N2
3beds
1,000sqft
Single Family Residence
Built in 1941
1.97 Acres Lot
$-- Zestimate®
C$239/sqft
C$-- HOA
What's special
Pitched roofNew shinglesBlown in insulation
- 22 days |
- 252 |
- 8 |
Zillow last checked:
Listing updated:
Listed by:
Gail McNeill,
Viewpoint Realty Services Inc. (Sydney) Brokerage
Source: NSAR,MLS®#: 202618671 Originating MLS®#: Nova Scotia Association of REALTORS®
Originating MLS®#: Nova Scotia Association of REALTORS®Facts & features
Interior
Bedrooms & bathrooms
- Bedrooms: 3
- Bathrooms: 1
- Full bathrooms: 1
- Main level bathrooms: 1
- Main level bedrooms: 3
Bedroom
- Level: Main
- Area: 128.7
- Dimensions: 9.9 x 13
Bedroom 1
- Level: Main
- Area: 111
- Dimensions: 10 x 11.1
Bathroom
- Level: Main
- Area: 77
- Dimensions: 7 x 11
Kitchen
- Level: Main
- Area: 113
- Dimensions: 11.3 x 10
Living room
- Level: Main
- Area: 158.2
- Dimensions: 11.3 x 14
Heating
- Heat Pump -Ductless
Appliances
- Included: Stove, Dryer, Washer, Refrigerator
Features
- High Speed Internet, Master Downstairs
- Flooring: Laminate
- Basement: Full,Unfinished
Interior area
- Total structure area: 1,000
- Total interior livable area: 1,000 sqft
- Finished area above ground: 1,000
Property
Parking
- Parking features: No Garage, Gravel
Features
- Levels: One
- Stories: 1
- Patio & porch: Deck
Lot
- Size: 1.97 Acres
- Features: Cleared, Under 0.5 Acres
Details
- Additional parcels included: 15577117
- Parcel number: 15208978
- Zoning: RUC
- Other equipment: No Rental Equipment
Construction
Type & style
- Home type: SingleFamily
- Property subtype: Single Family Residence
Materials
- Vinyl Siding
- Roof: Asphalt
Condition
- New construction: No
- Year built: 1941
Utilities & green energy
- Gas: Oil
- Sewer: Municipal
- Water: Well
- Utilities for property: Cable Connected, Electricity Connected, Phone Connected, Electric
Community & HOA
Community
- Features: Golf, Park, Playground, School Bus Service, Shopping, Place of Worship, Beach
Location
- Region: Westmount
Financial & listing details
- Price per square foot: C$239/sqft
- Price range: C$239K - C$239K
- Date on market: 7/26/2026
- Inclusions: Fridge, Stove, Microwave
- Ownership: Freehold
- Electric utility on property: Yes
Price history
| Date | Event | Price |
|---|---|---|
| 7/26/2026 | Listed for sale | C$239,000C$239/sqft |
Source:  NSAR #202618671 Report a problem NSAR #202618671 Report a problem | ||
Public tax history
Tax history is unavailable.
Climate risks
Neighborhood: B1R
Nearby schools
GreatSchools rating
No schools nearby
We couldn't find any schools near this home.
Schools provided by the listing agent
- Elementary: Sydney River Elementary School
- Middle: Malcolm Munroe Memorial Junior High School
- High: Riverview High School
Source: NSAR. This data may not be complete. We recommend contacting the local school district to confirm school assignments for this home.
- C$78,3002 bd1 ba676 sqft14 Stirling St, Westmount, NS B1R1M9Off Market
- C$79,4003 bd1 ba792 sqft1215 Westmount Rd, Westmount, NS B1R1C9Off Market
- C$103,5003 bd1 ba1k sqft1209 Westmount Rd, Westmount, NS B1R1C8Off Market
- C$82,0003 bd1 ba936 sqft1201 Westmount Rd, Westmount, NS B1R1C8Off Market
- C$74,5002 bd1 ba936 sqft1197 Westmount Rd, Westmount, NS B1R1C8Off Market
- C$79,0004 bd1 ba827 sqft1247 Westmount Rd, Westmount, NS B1R1C9Off Market
- C$79,5003 bd1 ba792 sqft1191 Westmount Rd, Westmount, NS B1R1C8Off Market
- C$117,4003 bd1 ba1k sqft1251 Westmount Rd, Westmount, NS B1R1C9Off Market
Similar homes
- C$240,0003 bd2 ba1.1k sqft24 Campbell St, Sydney, NS B1P 1E9For Sale
 MLS ID #202620437, Tony Rizzetto, Viewpoint Realty Services Inc. (Sydney) Brokerage. NSAR
 - C$239,0003 bd1 ba1.2k sqft2345 State Highway 239, Pt Edward, NS B2A 4R3For Sale
 MLS ID #202615053, Jennifer Kyte-MacDonald, Keller Williams Select Realty(Sydney,Townsend St.) Brokerage. NSAR
 - C$239,0005 bd1 ba1.2k sqft350 Alexandra St, Sydney, NS B1S 2G3For Sale
 MLS ID #202620541, Jana Dicks, Coldwell Banker Boardwalk Realty Brokerage. NSAR
 - C$249,9003 bd2 ba1.2k sqft19 Oram Dr, Florence, NS B1Y 1M8For Sale
 MLS ID #202618771, Amanda Viva, RE/MAX Park Place Inc. Brokerage. NSAR
 - C$239,0003 bd2 ba1.1k sqft437 Cabot St, Cape Breton, NS B1P 4G8For SaleMLS ID #202616152, Darcy MacDonald, 3% Realty Nova Scotia Brokerage. NSAR
- C$234,0002 bd2 ba1.4k sqft1057 George St, Sydney, NS B1P 1M9For SaleMLS ID #202620542, Jessica Mugford, RE/MAX Park Place Inc. Brokerage. NSAR
- C$239,0003 bd1 ba1.1k sqft22 Archibald St, Sydney Mines, NS B1V 1G9For SaleMLS ID #202605950, Jenessa MacInnis, RE/MAX Park Place Inc. Brokerage. NSAR
- C$214,0003 bd3 ba1k sqft74 Stanley St, North Sydney, NS B2A 1V2For SaleMLS ID #202620326, Sheila O'Neil-McKinnon, VALMAC REALTY LTD. - 16139 Brokerage. NSAR
- C$229,9003 bd2 ba1k sqft63 Sutherland St, Cape Breton, NS B1P 2X1For SaleMLS ID #202617324, Peter Macgregor, Coldwell Banker Boardwalk Realty Brokerage. NSAR
- C$229,0003 bd1 ba980 sqft358 Columbia St, Sydney, NS B1P 4K3For SaleMLS ID #202618627, Kelly Covert, Keller Williams Select Realty(Sydney,Townsend St.) Brokerage. NSAR
- C$250,0002 bd1 ba954 sqft660 Grand Lake Rd, Cape Breton Sydney, NS B1P 5T6For SaleMLS ID #202609682, Jennifer Kyte-MacDonald, Keller Williams Select Realty(Sydney,Townsend St.) Brokerage. NSAR
- C$259,5003 bd1 ba1.2k sqft80 Alexandra St, Cape Breton, NS B1S 2E1For SaleMLS ID #202613318, Les MacLean, Keller Williams Select Realty(Sydney,Townsend St.) Brokerage. NSAR
- C$249,0002 bd1 ba864 sqft1248 Gabarus Hwy, Prime Brook, NS B1L 1E6For SaleMLS ID #202620272, Darcy MacDonald, 3% Realty Nova Scotia Brokerage. NSAR
- C$249,9002 bd1 ba679 sqft1349 Georges River Rd, Georges River, NS B1Y 3J7For SaleMLS ID #202613156, Amanda Viva, RE/MAX Park Place Inc. Brokerage. NSAR
- C$229,0003 bd2 ba912 sqft7 Cartwright St, North Sydney, NS B2A 3G7For SaleMLS ID #202619800, Cheryl Vickers, EXP Realty of Canada Inc. Brokerage. NSAR
- C$189,9003 bd1 ba1.1k sqft374 Alexandra St, Sydney, NS B1S 2G4For SaleMLS ID #202620149, Chuan Jiang, RE/MAX Nova Brokerage. NSAR
- C$209,0004 bd1 ba1.2k sqft3 Elder Vista Dr, Cape Breton, NS B1L 1C4For SaleMLS ID #202615990, Valerie MacDougall, VALMAC REALTY LTD. - 16139 Brokerage. NSAR
- C$210,0003 bd1 ba1.2k sqft73 Taylor St, Cape Breton, NS B1N 2W5For SaleMLS ID #202615479, Jennifer Kyte-MacDonald, Keller Williams Select Realty(Sydney,Townsend St.) Brokerage. NSAR
- C$235,0003 bd2 ba1k sqft726 Saint Joseph St, New Waterford, NS B1H 4G6For SaleMLS ID #202616920, Billy Miller, Keller Williams Select Realty(Sydney,Townsend St.) Brokerage. NSAR
- C$229,0003 bd1 ba1.1k sqft53 East St, Sydney, NS B1N 1S7For SaleMLS ID #202529288, Lyle MacKinnon, Keller Williams Select Realty(Sydney,Townsend St.) Brokerage. NSAR
