This well-located 3-bedroom, 2-bath home offers the perfect blend of comfort, space, and convenience, just minutes from all amenities. The main level features a spacious living area, a functional galley kitchen, a full bath, and three gener bedrooms ideal for family living. The partially finished basement adds extra versatility, complete with a newer 3-piece bathroom. While the lower-level rooms are currently partitioned to accommodate family members, the space can easily be reimagined to suit your needs. Set on an oversized lot, this property provides plenty of outdoor space with the potential to add a garage if desired. A paved driveway adds to the home’s practicality and curb appeal. A great opportunity for homeowners or investors. With your personal touch, some upgrades, this could be a perfect opportunity and your first step towards owning this home
For sale
C$269,000
244 Ashby Rd, Sydney, NS B1P 2S9
3beds
2,562sqft
Single Family Residence
Built in 1968
5,710 Square Feet Lot
$-- Zestimate®
C$105/sqft
C$-- HOA
What's special
Functional galley kitchenPartially finished basementOversized lotPlenty of outdoor spacePaved driveway
- 151 days
- 30
- 0
Zillow last checked:
Listing updated:
Listed by:
Cheryl Vickers,
EXP Realty of Canada Inc. Brokerage
Source: NSAR,MLS®#: 202609576 Originating MLS®#: Nova Scotia Association of REALTORS®
Originating MLS®#: Nova Scotia Association of REALTORS®Facts & features
Interior
Bedrooms & bathrooms
- Bedrooms: 3
- Bathrooms: 2
- Full bathrooms: 2
- Main level bathrooms: 1
- Main level bedrooms: 3
Bedroom
- Level: Main
- Area: 80.17
- Dimensions: 9.25 x 8.67
Bedroom 1
- Level: Main
- Area: 98.96
- Dimensions: 7.92 x 12.5
Bathroom
- Level: Main
- Length: 7
Bathroom 1
- Level: Basement
Kitchen
- Level: Main
- Area: 136
- Dimensions: 17 x 8
Living room
- Level: Main
- Area: 294.63
- Dimensions: 16.92 x 17.42
Heating
- Forced Air, Furnace
Features
- High Speed Internet, Master Downstairs
- Flooring: Carpet, Linoleum
- Basement: Partially Finished
Interior area
- Total structure area: 2,562
- Total interior livable area: 2,562 sqft
- Finished area above ground: 1,281
Property
Parking
- Total spaces: 1
- Parking features: Paved, Single
- Details: Parking Details(Paved)
Lot
- Size: 5,710 Square Feet
- Features: Landscaped, Level, Under 0.5 Acres, Near Public Transit
Details
- Parcel number: 15115728
- Zoning: UR2
- Other equipment: No Rental Equipment
Construction
Type & style
- Home type: SingleFamily
- Architectural style: Bungalow
- Property subtype: Single Family Residence
Materials
- Roof: Asphalt
Condition
- New construction: No
- Year built: 1968
Utilities & green energy
- Gas: Oil
- Sewer: Municipal
- Water: Municipal
- Utilities for property: Cable Connected, Electricity Connected, Phone Connected
Community & HOA
Community
- Features: Park, Recreation Center, Shopping, Place of Worship
Location
- Region: Sydney
Financial & listing details
- Price per square foot: C$105/sqft
- Tax assessed value: C$127,100
- Price range: C$269K - C$269K
- Date on market: 5/4/2026
- Inclusions: Fridge And Stove
- Ownership: Freehold
- Electric utility on property: Yes
Price history
| Date | Event | Price |
|---|---|---|
| 5/19/2026 | Price change | C$269,000-3.6%C$105/sqft |
Source:  NSAR #202609576 Report a problem NSAR #202609576 Report a problem | ||
| 5/4/2026 | Listed for sale | C$279,000C$109/sqft |
Source: NSAR #202609576 Report a problem | ||
Public tax history
| Year | Property taxes | Tax assessment |
|---|---|---|
| 2019 | -- | C$92,000 |
Climate risks
Neighborhood: B1P
Nearby schools
GreatSchools rating
No schools nearby
We couldn't find any schools near this home.
Schools provided by the listing agent
- High: Sydney Academy
Source: NSAR. This data may not be complete. We recommend contacting the local school district to confirm school assignments for this home.
Similar homes
- C$349,0003 bd2 ba1.9k sqft59 Lynne Dr, Sydney, NS B1P 2Z7For Sale
 MLS ID #202623374, Cheryl Vickers, EXP Realty of Canada Inc. Brokerage. NSAR
 - C$239,9006 bd2 ba1.7k sqft151 Gray St, Sydney, NS B1P 4L3For Sale
 MLS ID #202619687, Ryan O'Donnell, RE/MAX Park Place Inc. Brokerage. NSAR
 - C$249,0003 bd2 ba1.5k sqft376 Townsend St, Sydney, NS B1P 5G4For Sale
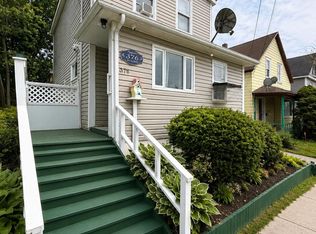 MLS ID #202618466, Alan MacDonald, Keller Williams Select Realty(Sydney,Townsend St.) Brokerage. NSAR
 - C$275,0004 bd1 ba1.2k sqft176 Argyle St, Sydney, NS B1S 2V7For Sale
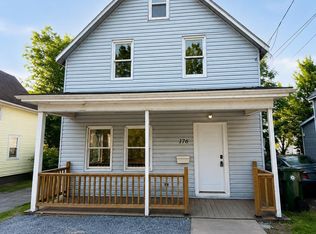 MLS ID #202619771, Sahil Sethi, Keller Williams Select Realty Brokerage. NSAR
