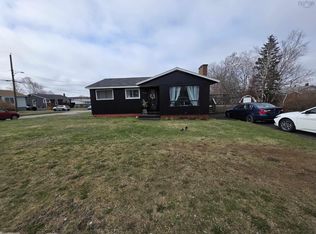
Discover the charm of this welcoming Whitney Pier home, perfectly tucked into a quiet, friendly neighbourhood. Just a three-minute stroll from the shoreline, you can start or end your day with a chair by the water, watching ships glide in and out of the harbour - an everyday ritual that feels like a small escape. Inside, the home offers comfortable living spaces and a warm, inviting feel, perfect for first-time buyers or anyone seeking a peaceful retreat within city limits. A rare blend of calm surroundings, coastal serenity, and community spirit - this is Whitney Pier at its best.
For sale
C$260,000
66 Macleod St, Sydney, NS B1N 1B3
5beds
2,699sqft
Single Family Residence
Built in 1900
8,498 Square Feet Lot
$-- Zestimate®
C$96/sqft
C$-- HOA
What's special
Comfortable living spacesWarm inviting feel
- 304 days
- 59
- 1
Zillow last checked:
Listing updated:
Listed by:
Lyle MacKinnon,
Keller Williams Select Realty(Sydney,Townsend St.) Brokerage,
CRT Marquis,
Keller Williams Select Realty
Source: NSAR,MLS®#: 202529007 Originating MLS®#: Nova Scotia Association of REALTORS®
Originating MLS®#: Nova Scotia Association of REALTORS®Facts & features
Interior
Bedrooms & bathrooms
- Bedrooms: 5
- Bathrooms: 2
- Full bathrooms: 1
- 1/2 bathrooms: 1
- Main level bathrooms: 1
Bedroom
- Level: Second
- Area: 132
- Dimensions: 12 x 11
Bedroom 1
- Level: Second
- Area: 132
- Dimensions: 12 x 11
Bedroom 2
- Level: Basement
- Area: 240
- Dimensions: 20 x 12
Bedroom 3
- Level: Basement
- Area: 110
- Dimensions: 11 x 10
Bathroom
- Level: Main
- Area: 50
- Dimensions: 10 x 5
Bathroom 1
- Level: Basement
- Area: 25
- Dimensions: 5 x 5
Dining room
- Level: Main
- Area: 156
- Dimensions: 13 x 12
Kitchen
- Level: Main
- Area: 156
- Dimensions: 13 x 12
Living room
- Level: Main
- Area: 132
- Dimensions: 12 x 11
Heating
- Forced Air, Heat Pump -Ductless
Cooling
- Ductless
Appliances
- Included: Oven, Stove, Dishwasher, Washer/Dryer, Range Hood, Refrigerator
- Laundry: Laundry Room
Features
- High Speed Internet
- Flooring: Hardwood, Laminate, Vinyl
- Basement: Full,Finished
Interior area
- Total structure area: 2,699
- Total interior livable area: 2,699 sqft
- Finished area above ground: 1,687
Property
Parking
- Total spaces: 2
- Parking features: No Garage, Double, Gravel
- Has uncovered spaces: Yes
- Details: Parking Details(Double Wide Driveway)
Features
- Levels: 1 3/4 Storey
- Stories: 1
- Patio & porch: Porch
- Has spa: Yes
- Spa features: Heated
- Fencing: Partial
- Has view: Yes
- View description: Harbour, Ocean
- Has water view: Yes
- Water view: Harbour,Ocean
Lot
- Size: 8,498 Square Feet
- Features: Cleared, Hardwood Bush, Landscaped, Softwood Bush, Under 0.5 Acres, Near Public Transit
Details
- Additional structures: Shed(s)
- Additional parcels included: 15159247
- Parcel number: 15159239
- Zoning: UR3
- Other equipment: No Rental Equipment
Construction
Type & style
- Home type: SingleFamily
- Property subtype: Single Family Residence
Materials
- Shingle Siding
- Roof: Asphalt
Condition
- New construction: No
- Year built: 1900
Utilities & green energy
- Gas: Oil
- Sewer: Municipal
- Water: Municipal
- Utilities for property: Cable Connected, Electricity Connected
Community & HOA
Community
- Features: Golf, Park, Playground, Recreation Center, School Bus Service, Shopping, Marina, Place of Worship, Beach
Location
- Region: Sydney
Financial & listing details
- Price per square foot: C$96/sqft
- Tax assessed value: C$93,600
- Price range: C$260K - C$260K
- Date on market: 12/3/2025
- Inclusions: Kitchen Island, White Cabinet In Main Level Bathroom, Dining Room Table Including Six Chairs.
- Ownership: Freehold
- Electric utility on property: Yes
Price history
| Date | Event | Price |
|---|---|---|
| 8/18/2026 | Price change | C$260,000-8.8%C$96/sqft |
Source:  NSAR #202529007 Report a problem NSAR #202529007 Report a problem | ||
| 8/5/2026 | Price change | C$285,000-3.4%C$106/sqft |
Source: NSAR #202529007 Report a problem | ||
| 5/4/2026 | Price change | C$295,000-10.3%C$109/sqft |
Source: NSAR #202529007 Report a problem | ||
| 3/16/2026 | Price change | C$329,000-2.9%C$122/sqft |
Source: NSAR #202529007 Report a problem | ||
| 12/3/2025 | Listed for sale | C$339,000+578%C$126/sqft |
Source: NSAR #202529007 Report a problem | ||
| 12/13/2018 | Sold | C$50,000C$19/sqft |
Source: Public Record Report a problem | ||
Public tax history
| Year | Property taxes | Tax assessment |
|---|---|---|
| 2019 | -- | C$93,600 |
Climate risks
Neighborhood: B1N
Nearby schools
GreatSchools rating
No schools nearby
We couldn't find any schools near this home.
Schools provided by the listing agent
- Elementary: Harbourside Elementary School
- Middle: Whitney Pier Memorial Junior High School
- High: Sydney Academy
Source: NSAR. This data may not be complete. We recommend contacting the local school district to confirm school assignments for this home.
Similar homes
- C$262,8004 bd3 ba1.5k sqft30 Wesley St, Cape Breton, NS B1N 2M6For Sale
 MLS ID #202616550, YU LIU, Royal LePage Atlantic Brokerage. NSAR
 - C$239,9006 bd2 ba1.7k sqft151 Gray St, Sydney, NS B1P 4L3For Sale
 MLS ID #202619687, Ryan O'Donnell, RE/MAX Park Place Inc. Brokerage. NSAR
 - C$269,0003 bd2 ba2.5k sqft244 Ashby Rd, Sydney, NS B1P 2S9For Sale
 MLS ID #202609576, Cheryl Vickers, EXP Realty of Canada Inc. Brokerage. NSAR
 - C$205,0007 bd3 ba2.9k sqft188 Lingan Rd, Sydney, NS B1N 1V8For Sale
 MLS ID #202619032, Steven MacNeil, Century 21 Optimum Realty Brokerage. NSAR
