Just 12 minutes from North Sydney, this charming 3-bedroom country bungalow is ideally situated on just over an acre, offering space, privacy, and the appeal of country living with town amenities close by. The main floor features an open-concept kitchen and living room, three bedrooms, and a 4-piece bath. Downstairs, you’ll find a large family room, utility and laundry areas, and additional workspace, along with a room currently used as a bedroom (window egress requirements to be verified). Several improvements have been completed, including a new drilled well installed in 2015, and the replacement of almost all copper plumbing with plastic. The oil tank was replaced Nov 2025 with lateral work and a filter installed in the septic tank at the same time. Outside, the property offers plenty to appreciate, with mature shade trees, fruit-bearing trees, established shrubs, and a variety of plants throughout the grounds. A standout feature is the 45' × 18' wired horse barn with a concrete floor. With sufficient ceiling height to accommodate the installation of a garage door, this versatile building offers potential for conversion to a garage or continued use for storage, hobbies, or other needs. A smaller storage shed at the rear of the property provides additional space. If you’re looking for a country property with room to spread out, useful outbuildings, and convenient access to North Sydney, this one is worth a look! Properties in this area don’t tend to stay on the market for long — book your viewing today!
For sale
C$279,000
42 King Grove Rd, Millville, NS B1Y 2E3
4beds
1,396sqft
Single Family Residence
Built in 1983
1.05 Acres Lot
$-- Zestimate®
C$200/sqft
C$-- HOA
What's special
Three bedroomsLarge family roomUtility and laundry areasMature shade treesFruit-bearing treesEstablished shrubs
- 2 days
- 31
- 2
Zillow last checked:
Listing updated:
Listed by:
Sheila O'Neil-McKinnon,
VALMAC REALTY LTD. - 16139 Brokerage
Source: NSAR,MLS®#: 202626955 Originating MLS®#: Nova Scotia Association of REALTORS®
Facts & features
Interior
Bedrooms & bathrooms
- Bedrooms: 4
- Bathrooms: 1
- Full bathrooms: 1
- Main level bathrooms: 1
- Main level bedrooms: 3
Bedroom
- Level: Main
- Area: 68870
- Dimensions: 97 x 710
Bedroom 1
- Level: Main
- Area: 89.99
- Dimensions: 11.11 x 8.1
Bedroom 2
- Level: Basement
- Area: 10304
- Dimensions: 112 x 92
Bathroom
- Level: Main
- Area: 74.48
- Dimensions: 9.8 x 7.6
Family room
- Level: Basement
- Area: 305.52
- Dimensions: 26.8 x 11.4
Kitchen
- Level: Main
- Area: 169119
- Dimensions: 129 x 1311
Living room
- Level: Main
- Area: 222.64
- Dimensions: 18.4 x 12.1
Heating
- Baseboard, Furnace, Hot Water
Appliances
- Included: Stove, Dishwasher, Dryer, Washer, Refrigerator
- Laundry: Laundry Room
Features
- High Speed Internet, Master Downstairs
- Flooring: Laminate, Vinyl
- Basement: Full,Partially Finished
Interior area
- Total structure area: 1,396
- Total interior livable area: 1,396 sqft
- Finished area above ground: 988
Property
Parking
- Parking features: No Garage, Gravel
Lot
- Size: 1.05 Acres
- Features: Cleared, 1 to 2.99 Acres
Details
- Additional structures: Barn(s), Shed(s)
- Parcel number: 15300650
- Zoning: RU
- Other equipment: No Rental Equipment
Construction
Type & style
- Home type: SingleFamily
- Architectural style: Bungalow
- Property subtype: Single Family Residence
Materials
- Vinyl Siding
- Roof: Asphalt
Condition
- New construction: No
- Year built: 1983
Utilities & green energy
- Gas: Oil
- Sewer: Septic Tank
- Water: Drilled Well
- Utilities for property: Electricity Connected, Phone Connected
Community & HOA
Community
- Features: School Bus Service
Location
- Region: Millville
Financial & listing details
- Price per square foot: C$200/sqft
- Tax assessed value: C$149,900
- Price range: C$279K - C$279K
- Date on market: 10/29/2026
- Inclusions: Fridge Stove Washer Dryer
- Ownership: Freehold
- Electric utility on property: Yes
Price history
| Date | Event | Price |
|---|---|---|
| 10/29/2026 | Listed for sale | C$279,000+80%C$200/sqft |
Source:  NSAR #202626955 Report a problem | ||
| 4/30/2018 | Sold | C$155,000C$111/sqft |
Source: Public Record Report a problem | ||
Public tax history
| Year | Property taxes | Tax assessment |
|---|---|---|
| 2019 | -- | C$149,900 |
Climate risks
Neighborhood: B1Y
Nearby schools
GreatSchools rating
No schools nearby
We couldn't find any schools near this home.
Similar homes
- C$299,9003 bd1 ba1.3k sqft39 Chandelier Dr, Florence, NS B1Y 1E6For Sale
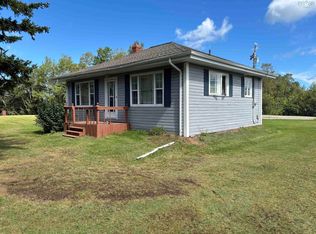 MLS ID #202622222, Valerie MacDougall, VALMAC REALTY LTD. - 16139 Brokerage. NSAR
- C$283,0003 bd2 ba1.7k sqft10 Barshelmar Dr, Sydney Mines, NS B1V 3E2For Sale
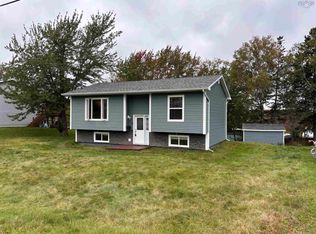 MLS ID #202625291, Valerie MacDougall, VALMAC REALTY LTD. - 16139 Brokerage. NSAR
- C$229,0003 bd2 ba1.2k sqft285 Mill Pond Rd, Millville, NS B1Y 2G7For Sale
 MLS ID #202623142, Sheila O'Neil-McKinnon, VALMAC REALTY LTD. - 16139 Brokerage. NSAR
- C$299,0006 bd-- ba1k sqft1696 Victoria Rd, Cape Breton, NS B1N 1N3For Sale
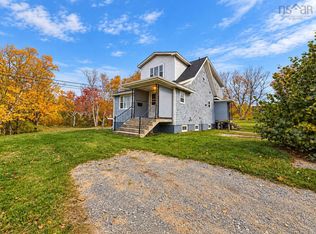 MLS ID #202626872, Eric Young, 3% Realty Nova Scotia Brokerage. NSAR
