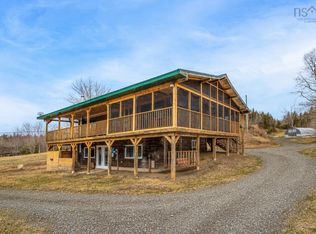
Looking for PEACE, PRIVACY and room to spread out? This custom-built country home sits on 22.75 ACRES in the tranquil community of North River! Located on Meadow Road, a publicly maintained road, you're tucked away in the country yet only about half an hour to the amenities of the Village of Baddeck. Step in from the covered porch and you're right in the heart of the home: the kitchen and living area, featuring VAULTED CEILINGS and beautiful CUSTOM WOODWORK throughout. You can truly see the artistry that went into this build! The main level also offers the primary bedroom and a full bathroom. The covered porch, added by the current owners, gives you even more living space and storage. The lower level features a cozy sitting area and TV room, where a large, recently installed WOODSTOVE will heat the entire home if you choose wood heat. Two more bedrooms and a half bath complete this level, and the walkout takes you under the covered porch (perfect for wood storage!) and out to the front yard. Along with the new woodstove, the current owners have also installed TWO HEAT PUMPS, giving you flexible, efficient heating options all year round. Outside, there's room for EVERYTHING! A detached, WIRED WORKSHOP and garage, an attached lean-to for storage and two sheds give you plenty of space for tools, toys and projects. And with 20+ acres to work with, the possibilities are endless. With some tree thinning at the front, imagine the SPECTACULAR VIEWS you could open up overlooking the hillsides of the North River Wilderness Protected Area! Whether you're dreaming of a family home, a peaceful retirement or a quieter country lifestyle, this one is a GEM. Reach out to a Realtor® today for more information.
For sale
C$265,000
837 Meadow Rd, Victoria, NS B0E 1B0
3beds
1,234sqft
Single Family Residence
Built in ----
22.75 Acres Lot
$-- Zestimate®
C$215/sqft
C$-- HOA
What's special
Covered porchVaulted ceilingsBeautiful custom woodwork throughoutAttached lean-to for storageFront yard
- 14 days
- 111
- 6
Zillow last checked:
Listing updated:
Listed by:
Jenessa MacInnis,
RE/MAX Park Place Inc. Brokerage
Source: NSAR,MLS®#: 202624575 Originating MLS®#: Nova Scotia Association of REALTORS®
Originating MLS®#: Nova Scotia Association of REALTORS®Facts & features
Interior
Bedrooms & bathrooms
- Bedrooms: 3
- Bathrooms: 2
- Full bathrooms: 1
- 1/2 bathrooms: 1
Bedroom
- Level: Second
- Area: 106.7
- Dimensions: 9.7 x 11
Bedroom 1
- Level: Lower
- Area: 90
- Dimensions: 10 x 9
Bedroom 2
- Level: Lower
- Area: 72
- Dimensions: 9 x 8
Bathroom
- Level: Second
- Area: 31.28
- Dimensions: 4.6 x 6.8
Bathroom 1
- Level: Lower
- Area: 24
- Dimensions: 6 x 4
Kitchen
- Level: Second
- Length: 14
Living room
- Level: Second
- Area: 126
- Dimensions: 14 x 9
Office
- Level: Lower
- Area: 112
- Dimensions: 14 x 8
Heating
- Baseboard, Heat Pump -Ductless, Stove
Appliances
- Included: Stove, Refrigerator
Features
- High Speed Internet, Master Downstairs
- Flooring: Ceramic Tile, Laminate
- Basement: Full,Finished,Walk-Out Access
Interior area
- Total structure area: 1,234
- Total interior livable area: 1,234 sqft
- Finished area above ground: 924
Property
Parking
- Total spaces: 2.5
- Parking features: Detached, 1.5, Wired, Gravel, Single
- Garage spaces: 1.5
- Details: Garage Details(19x24 + 12x12, Wired)
Features
- Levels: Two
- Stories: 2
Lot
- Size: 22.75 Acres
- Features: Level, Sloping/Terraced, Wooded, 10 to 49.99 Acres
Details
- Additional structures: Barn(s), Shed(s)
- Additional parcels included: 85129740
- Parcel number: 85167542
- Zoning: AP & RG
- Other equipment: No Rental Equipment
Construction
Type & style
- Home type: SingleFamily
- Architectural style: Other
- Property subtype: Single Family Residence
Materials
- Wood Siding
- Roof: Metal
Condition
- New construction: No
Utilities & green energy
- Sewer: Septic Tank
- Water: Drilled Well
- Utilities for property: Electricity Connected, Phone Connected, Electric
Community & HOA
Community
- Features: School Bus Service, Place of Worship
Location
- Region: Victoria
Financial & listing details
- Price per square foot: C$215/sqft
- Price range: C$265K - C$265K
- Date on market: 9/29/2026
- Inclusions: Appliances
- Exclusions: Personal Belongings
- Ownership: Freehold
- Electric utility on property: Yes
Price history
| Date | Event | Price |
|---|---|---|
| 9/29/2026 | Listed for sale | C$265,000C$215/sqft |
Source:  NSAR #202624575 Report a problem NSAR #202624575 Report a problem | ||
Public tax history
Tax history is unavailable.
Climate risks
Neighborhood: B0E
Nearby schools
GreatSchools rating
No schools nearby
We couldn't find any schools near this home.
- C$11,700-- bd-- ba-- sqft46 Macrae Rd, North River Bridge, NS B0E1B0Off Market
- C$29,2001 bd1 ba591 sqft112 Meadow Rd, North River Bridge, NS B0E1B0Off Market
- C$99,1003 bd1 ba960 sqft42 Macrae Rd, North River Bridge, NS B0E1B0Off Market
- C$139,7003 bd2 ba1.3k sqft61 Macrae Rd, North River Bridge, NS B0E1B0Off Market
Similar homes
- C$319,0004 bd3 ba1.6k sqft49 Rear Barachois Rd, Victoria, NS B0E 1B0For Sale
 MLS ID #202615873, Jenessa MacInnis, RE/MAX Park Place Inc. Brokerage. NSAR
 - C$340,0003 bd2 ba1.4k sqft439 Big Harbour Rd, Victoria, NS B0E 1B0For Sale
 MLS ID #202607690, Jenessa MacInnis, RE/MAX Park Place Inc. Brokerage. NSAR
 - C$199,5003 bd1 ba1k sqft4367 Highway 105, South Haven, NS B1X 1T7For Sale
 MLS ID #202620710, Alan MacDonald, Keller Williams Select Realty(Sydney,Townsend St.) Brokerage. NSAR
 - C$239,0002 bd1 ba928 sqft73 Church St, Inverness, NS B0E 1N0For Sale
 MLS ID #202624434, Eric Young, 3% Realty Nova Scotia Brokerage. NSAR
