Like New Construction with Flexible Living Options! This beautifully maintained 13-year-old home offers the look and feel of new construction, with a thoughtfully designed layout ideal for families, multi-generational living, or those seeking income potential. The main level features an inviting open-concept design. The spacious kitchen, dining, and living areas flow seamlessly together, highlighted by a stunning peninsula with bar seating. Step out from the living room onto a covered deck that spans the length of the home, complete with a screened-in section perfect for enjoying the outdoors in comfort. The primary suite includes a generous bedroom and ensuite bath. A second guest bathroom with a convenient laundry area completes the main floor. The fully developed lower level offers exceptional versatility, featuring two additional bedrooms, a full 3-piece bathroom, a kitchenette, and a large family room. One of the bedrooms includes an ensuite, making this level ideal as a secondary suite for extended family, guests, or potential rental income. Large rear-facing windows provide plenty of natural light and direct access to the backyard. Additional highlights include an attached two-car garage with electrical service and a private lot bordered by mature trees, offering seasonal views of the Bras d'Or during the winter months. Located on beautiful Boularderie Island, you'll enjoy easy access to the Ross Ferry Marine Park and boat launch, the popular Ross Ferry Farmers' Market, and nearby Boularderie Elementary School. Shopping, amenities, and the Newfoundland Ferry Terminal are all within a convenient 30-minute drive. This is a rare opportunity to own a spacious, move-in-ready home in a peaceful island setting with endless possibilities.
For sale
C$379,000
11599 Kempt Head Rd, Victoria, NS B1X 1K6
3beds
1,848sqft
Single Family Residence
Built in 2013
3.69 Acres Lot
$-- Zestimate®
C$205/sqft
C$-- HOA
What's special
Thoughtfully designed layoutInviting open-concept designSpacious kitchenConvenient laundry area
- 114 days
- 28
- 6
Zillow last checked:
Listing updated:
Listed by:
Steven Smith,
Viewpoint Realty Services Inc. (Sydney) Brokerage
Source: NSAR,MLS®#: 202613037 Originating MLS®#: Nova Scotia Association of REALTORS®
Originating MLS®#: Nova Scotia Association of REALTORS®Facts & features
Interior
Bedrooms & bathrooms
- Bedrooms: 3
- Bathrooms: 3
- Full bathrooms: 2
- 1/2 bathrooms: 1
- Main level bathrooms: 1
- Main level bedrooms: 1
Bedroom
- Level: Main
- Area: 165.14
- Dimensions: 13.67 x 12.08
Bedroom 1
- Level: Lower
- Area: 135.81
- Dimensions: 13.25 x 10.25
Bedroom 2
- Level: Lower
Bathroom
- Level: Main
- Area: 44.78
- Dimensions: 10.33 x 4.33
Bathroom 1
- Level: Lower
- Area: 70.28
- Dimensions: 9.17 x 7.67
Family room
- Level: Lower
- Area: 195.42
- Dimensions: 17.5 x 11.17
Kitchen
- Level: Main
- Area: 185.78
- Dimensions: 17.42 x 10.67
Living room
- Level: Main
- Area: 228.67
- Dimensions: 18.67 x 12.25
Heating
- Baseboard, Heat Pump -Ductless
Appliances
- Included: Stove, Dishwasher, Dryer - Electric, Washer, Range Hood, Water Softener
- Laundry: Laundry Room
Features
- Ensuite Bath, Secondary Suite, High Speed Internet, Master Downstairs
- Flooring: Laminate
- Basement: Full,Finished,Walk-Out Access
Interior area
- Total structure area: 1,848
- Total interior livable area: 1,848 sqft
- Finished area above ground: 924
Property
Parking
- Total spaces: 2
- Parking features: Detached, Double, Wired, Gravel
- Garage spaces: 2
- Details: Parking Details(Parking For Multiple Vehicles), Garage Details(24'x24' Dual Over Head Doors, Detached, Electric Service)
Features
- Levels: Two
- Stories: 2
- Patio & porch: Deck
Lot
- Size: 3.69 Acres
- Features: Partially Cleared, Level, Sloping/Terraced, Wooded, 3 to 9.99 Acres
Details
- Additional structures: Greenhouse, Shed(s)
- Parcel number: 85150027
- Zoning: Rural
- Other equipment: Air Exchanger, No Rental Equipment
Construction
Type & style
- Home type: SingleFamily
- Property subtype: Single Family Residence
Materials
- Vinyl Siding
- Roof: Asphalt
Condition
- New construction: No
- Year built: 2013
Utilities & green energy
- Sewer: Septic Tank
- Water: Drilled Well
- Utilities for property: Cable Connected, Electricity Connected, Phone Connected, Electric
Community & HOA
Location
- Region: Victoria
Financial & listing details
- Price per square foot: C$205/sqft
- Tax assessed value: C$305,100
- Price range: C$379K - C$379K
- Date on market: 6/2/2026
- Ownership: Freehold
- Electric utility on property: Yes
Price history
| Date | Event | Price |
|---|---|---|
| 6/2/2026 | Listed for sale | C$379,000C$205/sqft |
Source:  NSAR #202613037 Report a problem NSAR #202613037 Report a problem | ||
Public tax history
Tax history is unavailable.
Climate risks
Neighborhood: B1X
Nearby schools
GreatSchools rating
No schools nearby
We couldn't find any schools near this home.
- C$199,0002 bd-- ba720 sqft11805 Kempt Head Rd, Boularderie Centre, NS B1X1K4For Sale
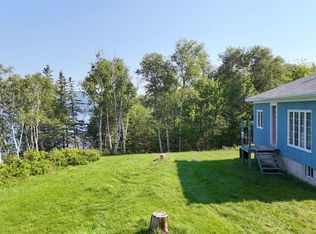
- C$40,0005 acres78 Maclean Rd, Victoria, NS B1X1L3Lot/Land

- C$115,000-- bd1 ba1.1k sqft919 Calabash Rd, Boularderie East, NS B1X1K2Off Market
- C$23,500-- bd-- ba-- sqft898 Calabash Rd, Boularderie East, NS B1X1K1Off Market
Similar homes
- C$379,9002 bd2 ba1.4k sqft8872 Kempt Head Rd, Victoria, NS B1X 1R2For Sale
 MLS ID #202606401, Ryan O'Donnell, RE/MAX Park Place Inc. Brokerage. NSAR
 - C$299,9992 bd3 ba2.1k sqft785 Highway 105, Boularderie East, NS B1X 1J6For Sale
 MLS ID #202605957, Glenda MacAskill, RE/MAX Park Place Inc. Brokerage. NSAR
 - C$329,0004 bd1 ba2.1k sqft2958 Hillside Boularderie Rd, Southside Boularderie, NS B1Y 2R8For Sale
 MLS ID #202622109, Jesse Denton, Viewpoint Realty Services Inc. (Sydney) Brokerage. NSAR
 - C$340,0003 bd2 ba1.4k sqft439 Big Harbour Rd, Victoria, NS B0E 1B0For Sale
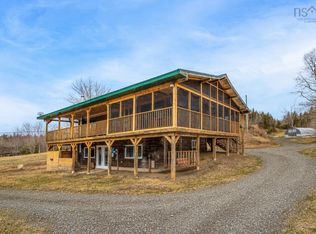 MLS ID #202607690, Jenessa MacInnis, RE/MAX Park Place Inc. Brokerage. NSAR
