Spacious 4-Bedroom Bungalow with Exceptional Accessibility Features! This well-appointed 4-bedroom bungalow offers a rare combination of comfortable family living and thoughtfully designed accessibility features. The attached, fully handicap-accessible addition provides an outstanding setup for individuals with mobility challenges and would also make an excellent in-law suite. A wheelchair ramp leads directly to the deck and wheelchair-accessible entrance. The addition features an impressive 17'9" x 13'6" bedroom, with convenient access to the main home through a 42-foot hallway or directly through the large accessible bathroom/laundry room. A ceiling lift provides easy transfer from the bedroom to the bathroom, making this an exceptional home for those requiring mobility assistance. The main home offers a good-sized kitchen and comfortable living room, with six heat pump heads throughout the property, complemented by oil- hot-water heating. The lower level provides even more living space with a family room, laundry area, 3-piece bathroom, additional bedroom and games room. Outside, you’ll find a large paved driveway with plenty of parking, a 24' x 26' garage wired and heated by a heat pump and hot air furnace, three storage sheds. A generous lot of approximately half an acre. Additional features include 200-amp electrical service and a generator panel. Located conveniently close to P-8 school, essentially across the street, and within easy reach of all amenities. Whether you’re looking for a spacious family home, a property with exceptional accessibility, or a home that can accommodate an extended family or in-law suite, this one offers tremendous flexibility and opportunity.
For sale
C$369,000
281 Park Rd, Florence, NS B1Y 1N3
3beds
2,184sqft
Single Family Residence
Built in 1984
0.5 Acres Lot
$-- Zestimate®
C$169/sqft
C$-- HOA
What's special
Attached fully handicap-accessible additionGood-sized kitchenOil-hot-water heatingLaundry areaAdditional bedroomGames roomThree storage sheds
- 28 days
- 65
- 1
Zillow last checked:
Listing updated:
Listed by:
Sheila O'Neil-McKinnon,
VALMAC REALTY LTD. - 16139 Brokerage
Source: NSAR,MLS®#: 202623412 Originating MLS®#: Nova Scotia Association of REALTORS®
Originating MLS®#: Nova Scotia Association of REALTORS®Facts & features
Interior
Bedrooms & bathrooms
- Bedrooms: 3
- Bathrooms: 2
- Full bathrooms: 2
- Main level bedrooms: 3
Bedroom
- Level: Main
- Area: 8989
- Dimensions: 101 x 89
Bedroom 1
- Level: Main
- Area: 11227
- Dimensions: 109 x 103
Bedroom 2
- Level: Basement
- Area: 9310
- Dimensions: 95 x 98
Bathroom
- Level: Basement
- Area: 3658
- Dimensions: 62 x 59
Family room
- Level: Basement
- Area: 36594
- Dimensions: 107 x 342
Kitchen
- Level: Main
- Area: 19261
- Dimensions: 103 x 187
Living room
- Level: Main
- Area: 2706
- Dimensions: 22 x 123
Heating
- Baseboard, Heat Pump -Ductless, Hot Water
Appliances
- Included: Stove, Dishwasher, Dryer - Electric, Washer, Microwave, Refrigerator
- Laundry: Laundry Room
Features
- High Speed Internet, Master Downstairs
- Flooring: Carpet, Laminate, Vinyl
- Basement: Full,Partially Finished
Interior area
- Total structure area: 2,184
- Total interior livable area: 2,184 sqft
- Finished area above ground: 1,320
Property
Parking
- Total spaces: 2
- Parking features: Detached, Double, Heated Garage, Wired, Parking Spaces(s), Paved
- Garage spaces: 2
- Details: Garage Details(24 X 26 Wired Hot Air Furnace Heat Pump)
Accessibility
- Accessibility features: Wheelchair Access
Features
- Patio & porch: Porch
Lot
- Size: 0.5 Acres
- Features: Cleared, Landscaped, Level, Under 0.5 Acres
Details
- Additional structures: Shed(s)
- Parcel number: 15557713
- Zoning: UR2
- Other equipment: No Rental Equipment
Construction
Type & style
- Home type: SingleFamily
- Architectural style: Bungalow
- Property subtype: Single Family Residence
Materials
- Vinyl Siding
- Roof: Asphalt
Condition
- New construction: No
- Year built: 1984
Utilities & green energy
- Gas: Oil
- Sewer: Municipal
- Water: Municipal
- Utilities for property: Cable Connected, Electricity Connected, Phone Connected, Electric
Community & HOA
Community
- Features: School Bus Service, Beach
Location
- Region: Florence
Financial & listing details
- Price per square foot: C$169/sqft
- Tax assessed value: C$144,400
- Price range: C$369K - C$369K
- Date on market: 9/15/2026
- Inclusions: Fridge Stove 2 Ext Sheds Dishwasher Microwave Basement Washer Dryer
- Exclusions: Main Floor Washer Dryer
- Ownership: Freehold
- Electric utility on property: Yes
Price history
| Date | Event | Price |
|---|---|---|
| 9/15/2026 | Listed for sale | C$369,000C$169/sqft |
Source:  NSAR #202623412 Report a problem NSAR #202623412 Report a problem | ||
Public tax history
| Year | Property taxes | Tax assessment |
|---|---|---|
| 2019 | -- | C$134,000 |
Climate risks
Neighborhood: B1Y
Nearby schools
GreatSchools rating
No schools nearby
We couldn't find any schools near this home.
Similar homes
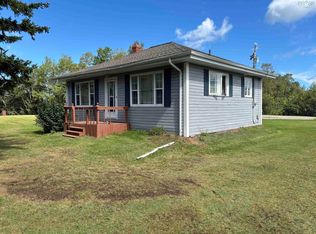
- C$299,9003 bd1 ba1.3k sqft39 Chandelier Dr, Florence, NS B1Y 1E6For Sale
 MLS ID #202622222, Valerie MacDougall, VALMAC REALTY LTD. - 16139 Brokerage. NSAR
 - C$349,9003 bd2 ba1.7k sqft8 Stacey Ave, North Sydney, NS B2A 3P4For Sale
 MLS ID #202625267, Amanda Viva, RE/MAX Park Place Inc. Brokerage. NSAR
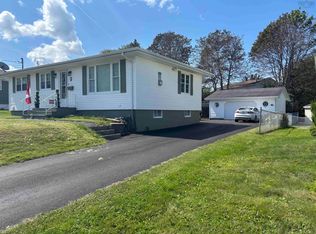
 - C$358,0003 bd2 ba1.7k sqft9 Hare Ave, Cape Breton, NS B2A 2A9For Sale
 MLS ID #202623271, Valerie MacDougall, VALMAC REALTY LTD. - 16139 Brokerage. NSAR
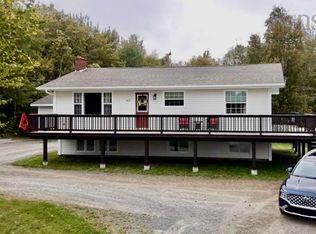
 - C$319,9004 bd2 ba1.9k sqft43 King Grove Rd, Millville, NS B1Y 2E4For Sale
 MLS ID #202624637, Danielle Carey, EXP Realty of Canada Inc. Brokerage. NSAR
