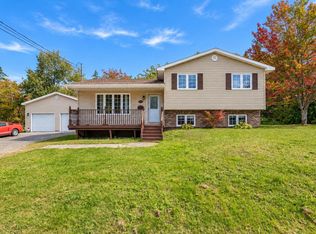
Welcome to 54 Acadia Drive, a light-filled three-level split offering ideal family living in a quiet Sydney neighborhood. The main level features durable flooring and a bright kitchen complete with modern appliances, a peninsula breakfast bar, and an adjoining dining space anchored by a warm, brick-textured feature wall. Patio doors open directly to a spacious, multi-use yard with a detached garage, making it ideal for outdoor games, summer gatherings, and active family living. Downstairs, the lower-level rec room serves as the true heart of the home. Anchored by custom built-in cabinetry, it provides the perfect backdrop for catching big game days and gathering for family movie nights. The smart split layout keeps this space visually open to the kitchen above, letting natural light flow while keeping the home feeling connected. Designed for effortless daily living, the layout features 3 bedrooms, 1.5 baths, and a dedicated lower-level laundry room. The main bathroom includes a double-sink vanity that makes busy morning routines a breeze. Enjoy an unbeatable location with a quick 5-minute walk to the local elementary school, a 5-minute drive to nearby shops, dining, and parks, and a seamless commute under 10 minutes to downtown Sydney. This inviting property offers a wonderful blend of warmth, connection, and everyday convenience. Welcome home to 54 Acadia Drive.
For sale
C$384,000
54 Acadia Dr, Sydney, NS B1P 3X7
3beds
1,722sqft
Single Family Residence
Built in ----
0.28 Acres Lot
$-- Zestimate®
C$223/sqft
C$-- HOA
What's special
Light-filled three-level splitDurable flooringBright kitchenModern appliancesPeninsula breakfast barAdjoining dining spaceWarm brick-textured feature wall
- 49 days
- 77
- 2
Zillow last checked:
Listing updated:
Listed by:
Darcy MacDonald,
3% Realty Nova Scotia Brokerage
Source: NSAR,MLS®#: 202622486 Originating MLS®#: Nova Scotia Association of REALTORS®
Facts & features
Interior
Bedrooms & bathrooms
- Bedrooms: 3
- Bathrooms: 2
- Full bathrooms: 1
- 1/2 bathrooms: 1
Bedroom
- Level: Second
- Area: 128.33
- Dimensions: 11 x 11.67
Bedroom 1
- Level: Second
- Area: 93.5
- Dimensions: 11 x 8.5
Bedroom 2
- Level: Second
- Area: 790
- Dimensions: 79 x 10
Bathroom
- Level: Basement
- Area: 24.97
- Dimensions: 4.83 x 5.17
Bathroom 1
- Level: Second
- Area: 62.64
- Dimensions: 9.17 x 6.83
Kitchen
- Level: Main
- Area: 187.97
- Dimensions: 11.17 x 16.83
Living room
- Level: Main
- Area: 201.59
- Dimensions: 11.92 x 16.92
Heating
- Baseboard
Appliances
- Included: Stove, Dishwasher, Refrigerator
- Laundry: Laundry Room
Features
- High Speed Internet
- Flooring: Vinyl
- Basement: Crawl Space,Finished
Interior area
- Total structure area: 1,722
- Total interior livable area: 1,722 sqft
- Finished area above ground: 1,242
Property
Parking
- Total spaces: 1.5
- Parking features: 1.5, Detached, Wired, Paved
- Garage spaces: 1.5
- Details: Garage Details(Wired)
Features
- Levels: Split Entry,Three Or More
- Stories: 3
Lot
- Size: 0.28 Acres
- Features: Landscaped, Level, Under 0.5 Acres, Near Public Transit
Details
- Additional parcels included: 15700131
- Parcel number: 15005499
- Zoning: RUC
- Other equipment: No Rental Equipment
Construction
Type & style
- Home type: SingleFamily
- Property subtype: Single Family Residence
Materials
- Roof: Asphalt
Condition
- New construction: No
Utilities & green energy
- Gas: Oil
- Sewer: Municipal
- Water: Municipal
- Utilities for property: Cable Connected, Electricity Connected, Phone Connected
Community & HOA
Community
- Features: Golf, Park, Place of Worship, Playground, Recreation Center, Shopping
Location
- Region: Sydney
Financial & listing details
- Price per square foot: C$223/sqft
- Tax assessed value: C$120,100
- Price range: C$384K - C$384K
- Date on market: 9/4/2026
- Ownership: Fractional
- Electric utility on property: Yes
Price history
| Date | Event | Price |
|---|---|---|
| 9/4/2026 | Listed for sale | C$384,000C$223/sqft |
Source:  NSAR #202622486 Report a problem | ||
Public tax history
| Year | Property taxes | Tax assessment |
|---|---|---|
| 2019 | -- | C$95,300 |
Climate risks
Neighborhood: B1P
Nearby schools
GreatSchools rating
No schools nearby
We couldn't find any schools near this home.
Schools provided by the listing agent
- Elementary: Cusack School
- Middle: Sherwood Park Education Centre
- High: Sydney Academy
Source: NSAR. This data may not be complete. We recommend contacting the local school district to confirm school assignments for this home.
Similar homes
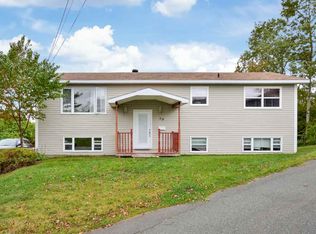
- C$389,0003 bd2 ba1.8k sqft116 Lynch Dr, Cape Breton, NS B1S 1V2For Sale
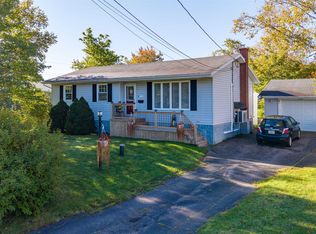 MLS ID #202625208, Keith Buckland, RE/MAX Park Place Inc. Brokerage. NSAR
- C$384,0003 bd2 ba1.9k sqft57 Topshee Dr, Sydney, NS B1S 2L1For Sale
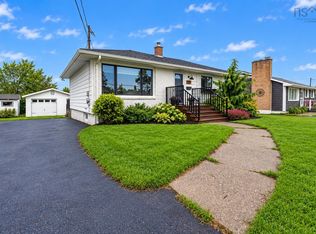 MLS ID #202622697, Heather Grant, Coldwell Banker Boardwalk Realty Brokerage. NSAR
- C$399,0004 bd2 ba2.2k sqft176 Armada Dr, Cape Breton, NS B1N 3J4For Sale
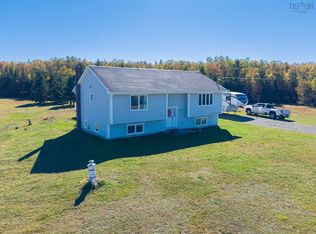 MLS ID #202625191, Jana Dicks, Coldwell Banker Boardwalk Realty Brokerage. NSAR
- C$424,0003 bd2 ba1.5k sqft255 Weidner Dr, Prime Brook, NS B1S 1V4For Sale
 MLS ID #202624945, Darcy MacDonald, 3% Realty Nova Scotia Brokerage. NSAR
