Are you looking for a family home, something spacious with very functional living space and still retaining the elegance of its original build? This home features 3 bedrooms, 3 bathrooms which includes main floor laundry. The home features an elegant entry foyer, an updated kitchen with lots of cabinets, office area off the kitchen, dining room for all those family gatherings and a large living room. Main floor has 1/2 bath and laundry also. Second floor has 3 large bedrooms and another full bath. The basement has additional living space for your growing family. The home has hot water radiator heat, a wood stove and 5 recent heat pumps and the owners have installed extra insulation, which made for excellent results on the energy side. Large 2 storey garage to the rear of the home that has also had recent updating. Great location and an incredible home.
For sale
C$445,000
159 Whitney Ave, Sydney, NS B1P 5A1
3beds
2,180sqft
Single Family Residence
Built in 1939
6,250 Square Feet Lot
$-- Zestimate®
C$204/sqft
C$-- HOA
What's special
Main floor laundryElegant entry foyerHot water radiator heatWood stove
- 27 days
- 43
- 3
Zillow last checked:
Listing updated:
Listed by:
Robert Wambolt,
Harvey Realties Limited (St.Peters) Brokerage
Source: NSAR,MLS®#: 202624123 Originating MLS®#: Nova Scotia Association of REALTORS®
Facts & features
Interior
Bedrooms & bathrooms
- Bedrooms: 3
- Bathrooms: 3
- Full bathrooms: 1
- 1/2 bathrooms: 2
Bedroom
- Level: Second
- Length: 10
Bedroom 1
- Level: Second
- Length: 11
Bedroom 2
- Level: Second
- Length: 14
Bathroom
- Level: Second
- Length: 5
Bathroom 1
- Level: Basement
- Length: 5
Dining room
- Level: Main
- Length: 12
Kitchen
- Level: Main
- Length: 13
Living room
- Level: Main
- Length: 17
Office
- Level: Main
- Length: 9
Heating
- Furnace, Heat Pump -Ductless, Hot Water, Radiator
Appliances
- Laundry: Laundry Room
Features
- High Speed Internet
- Flooring: Hardwood, Laminate, Vinyl
- Basement: Full,Partially Finished
- Has fireplace: Yes
- Fireplace features: Wood Burning Stove
Interior area
- Total structure area: 2,180
- Total interior livable area: 2,180 sqft
- Finished area above ground: 1,580
Property
Parking
- Total spaces: 2
- Parking features: Detached, Double, Wired, Paved
- Garage spaces: 2
- Has uncovered spaces: Yes
- Details: Parking Details(Driveway, Paved And Parking Spaces), Garage Details(Detached, Wired)
Features
- Levels: 2 Storey
- Stories: 2
- Patio & porch: Deck
- Has spa: Yes
- Spa features: Bath
Lot
- Size: 6,250 Square Feet
- Features: Sloping/Terraced, Under 0.5 Acres, Near Public Transit
Details
- Parcel number: 15089501
- Zoning: Residential
- Other equipment: No Rental Equipment
Construction
Type & style
- Home type: SingleFamily
- Property subtype: Single Family Residence
Materials
- Vinyl Siding
- Roof: Asphalt
Condition
- New construction: No
- Year built: 1939
Utilities & green energy
- Gas: Oil
- Sewer: Municipal
- Water: Municipal
- Utilities for property: Cable Connected, Electricity Connected
Community & HOA
Community
- Features: Park, Playground, Recreation Center, Shopping, Place of Worship
Location
- Region: Sydney
Financial & listing details
- Price per square foot: C$204/sqft
- Tax assessed value: C$326,200
- Price range: C$445K - C$445K
- Date on market: 9/23/2026
- Ownership: Freehold
- Electric utility on property: Yes
Price history
| Date | Event | Price |
|---|---|---|
| 9/23/2026 | Listed for sale | C$445,000+323.8%C$204/sqft |
Source:  NSAR #202624123 Report a problem | ||
| 7/20/2017 | Sold | C$105,000C$48/sqft |
Source: Public Record Report a problem | ||
Public tax history
| Year | Property taxes | Tax assessment |
|---|---|---|
| 2019 | -- | C$137,100 |
Climate risks
Neighborhood: B1P
Nearby schools
GreatSchools rating
No schools nearby
We couldn't find any schools near this home.
Schools provided by the listing agent
- Elementary: Cusack School
- High: Sydney Academy
Source: NSAR. This data may not be complete. We recommend contacting the local school district to confirm school assignments for this home.

Similar homes
- C$329,0005 bd1 ba2.2k sqft18 Park St, Sydney, NS B1P 4W4For Sale
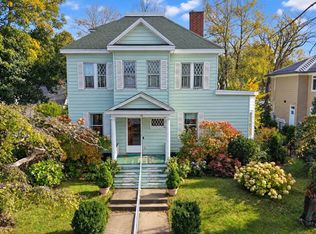 MLS ID #202626085, Jenessa MacInnis, RE/MAX Park Place Inc. Brokerage. NSAR
- C$473,5004 bd3 ba2.9k sqft348 Cartier St, Cape Breton, NS B1P 4B8For Sale
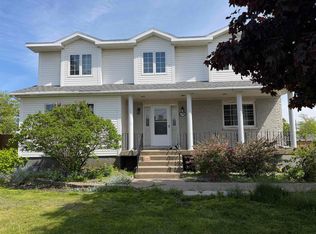 MLS ID #202615295, Roy Milley, Keller Williams Select Realty(Sydney,Townsend St.) Brokerage. NSAR
- C$449,9005 bd2 ba1.9k sqft1242 George St, Cape Breton, NS B1P 1N2For Sale
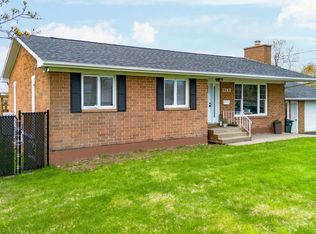 MLS ID #202611689, Keith Buckland, RE/MAX Park Place Inc. Brokerage. NSAR
- C$384,0003 bd2 ba1.7k sqft54 Acadia Dr, Sydney, NS B1P 3X7For Sale
 MLS ID #202622486, Darcy MacDonald, 3% Realty Nova Scotia Brokerage. NSAR
