Space, versatility, and opportunity! Welcome to 936 Upper Prince Street in Sydney, a home with possibilities as big as your next chapter. With 4 bedrooms and 2.5 bathrooms, this property gives you room to dream bigger. Whether you’re growing your family, bringing generations together, or exploring a home with potential to help offset ownership costs, this address deserves a spot on your must-see list. The four-bedroom layout offers flexibility for family, guests, or a dedicated home office. An additional room currently serves as a laundry room and offers potential for a fifth bedroom, subject to buyer verification and applicable requirements. With 2.5 bathrooms, busy mornings and weekend hosting become a little easier. The opportunity continues with in-law suite potential. Accommodate extended family or explore the possibility of an income-generating space, subject to applicable approvals and requirements. For buyers with a vision, that flexibility adds an exciting dimension to the property. Outside, an 8 × 8 barn offers additional space for storage, gardening supplies, or your next creative project. A generator is also included, adding another practical bonus to this versatile property. Make room for the people you love and the future you’re building. With generous bedroom and bathroom counts, additional storage, and potential for multigenerational living or rental income, 936 Upper Prince Street is ready for its next chapter. Book your private viewing and discover how this property could fit your plans. Buyers to verify that upstairs bedrooms window meet egress requirements.
For sale
C$305,000
936 Upper Prince St, Sydney, NS B1P 5P2
4beds
2,075sqft
Single Family Residence
Built in 1968
6,298 Square Feet Lot
$-- Zestimate®
C$147/sqft
C$-- HOA
What's special
Additional storage
- 13 days
- 69
- 5
Zillow last checked:
Listing updated:
Listed by:
Eric Young,
3% Realty Nova Scotia Brokerage
Source: NSAR,MLS®#: 202625446 Originating MLS®#: Nova Scotia Association of REALTORS®
Facts & features
Interior
Bedrooms & bathrooms
- Bedrooms: 4
- Bathrooms: 3
- Full bathrooms: 2
- 1/2 bathrooms: 1
- Main level bathrooms: 1
- Main level bedrooms: 1
Bedroom
- Level: Main
- Area: 133.19
- Dimensions: 11.67 x 11.42
Bedroom 1
- Level: Second
Bedroom 2
- Level: Second
- Area: 204.27
- Dimensions: 15.42 x 13.25
Bedroom 3
- Level: Basement
- Area: 159.72
- Dimensions: 9.58 x 16.67
Bathroom
- Level: Main
- Area: 23.9
- Dimensions: 7.75 x 3.08
Bathroom 1
- Level: Second
- Area: 23.02
- Dimensions: 4.25 x 5.42
Bathroom 2
- Level: Basement
- Area: 43.43
- Dimensions: 4.92 x 8.83
Kitchen
- Level: Main
- Area: 171.7
- Dimensions: 17.92 x 9.58
Living room
- Level: Main
- Area: 188.89
- Dimensions: 16.67 x 11.33
Heating
- Forced Air, Furnace
Appliances
- Laundry: Laundry Room
Features
- High Speed Internet
- Flooring: Ceramic Tile, Hardwood, Laminate, Vinyl
- Basement: Partially Finished
Interior area
- Total structure area: 2,075
- Total interior livable area: 2,075 sqft
- Finished area above ground: 1,675
Property
Parking
- Parking features: Paved
Features
- Levels: One and One Half
- Stories: 1
Lot
- Size: 6,298 Square Feet
- Features: Under 0.5 Acres
Details
- Additional structures: Barn(s)
- Parcel number: 15117344
- Zoning: UR2
- Other equipment: No Rental Equipment
Construction
Type & style
- Home type: SingleFamily
- Property subtype: Single Family Residence
Materials
- Aluminum Siding
- Roof: Asphalt
Condition
- New construction: No
- Year built: 1968
Utilities & green energy
- Gas: Oil
- Sewer: Municipal
- Water: Municipal
- Utilities for property: Cable Connected, Electricity Connected
Community & HOA
Location
- Region: Sydney
Financial & listing details
- Price per square foot: C$147/sqft
- Tax assessed value: C$118,800
- Price range: C$305K - C$305K
- Date on market: 10/8/2026
- Inclusions: 2x Fridges, 2x Stoves, 2x Washer, 2x Dryer, Dishwasher, Generator
- Ownership: Freehold
- Electric utility on property: Yes
Price history
| Date | Event | Price |
|---|---|---|
| 10/8/2026 | Listed for sale | C$305,000C$147/sqft |
Source:  NSAR #202625446 Report a problem | ||
Public tax history
| Year | Property taxes | Tax assessment |
|---|---|---|
| 2019 | -- | C$88,800 |
Climate risks
Neighborhood: B1P
Nearby schools
GreatSchools rating
No schools nearby
We couldn't find any schools near this home.
Similar homes
- C$319,0004 bd2 ba2k sqft44 Manse St, Sydney, NS B1N 1C7For Sale
 MLS ID #202626131, Tony Rizzetto, Viewpoint Realty Services Inc. (Sydney) Brokerage. NSAR
- C$299,9003 bd2 ba1.9k sqft59 Lynne Dr, Sydney, NS B1P 2Z7For Sale
 MLS ID #202623374, Cheryl Vickers, EXP Realty of Canada Inc. Brokerage. NSAR
- C$265,0004 bd2 ba1.5k sqft217 Cusack Dr, Sydney, NS B1P 3W8For Sale
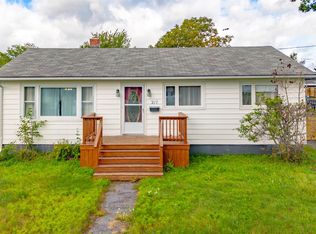 MLS ID #202623234, Keith Buckland, RE/MAX Park Place Inc. Brokerage. NSAR
- C$249,9004 bd2 ba1.8k sqft208 Whitney Ave, Sydney, NS B1P 5A4For Sale
 MLS ID #202625134, Kim Nagy, Coldwell Banker Boardwalk Realty Brokerage. NSAR
