Welcome to this charming 2 1/2-storey home featuring three spacious bedrooms and two and a half baths, including a separate basement apartment that is currently rented, providing a steady cash flow. The main level offers an inviting dining area, a modern kitchen and a generous living room with patio doors that lead onto a delightful back deck, ideal for outdoor. A conveniently located half bath adds to the functionality of this floor. On the second level, you'll find a primary suite complete with a walk-in closet and a luxurious four-piece bath featuring a soaker tub. Additionally, there are two more bedrooms and a second full bath, making this level perfect for family living. The third level is developed into additional living space. The one bedroom plus den basement apartment is a fully functional unit including laundry. Outside, the property boasts a single, detached garage. This home combines comfort, modern living, and investment potential in a desirable location. Don’t miss your chance to make it yours!
For sale
C$339,900
49 George St, Cape Breton, NS B1P 1H5
4beds
2,742sqft
Single Family Residence
Built in ----
4,464 Square Feet Lot
$-- Zestimate®
C$124/sqft
C$-- HOA
What's special
Three spacious bedroomsSeparate basement apartmentInviting dining areaModern kitchenDelightful back deckSingle detached garage
- 125 days
- 28
- 5
Zillow last checked:
Listing updated:
Listed by:
Leanne Martheleur,
Coldwell Banker Boardwalk Realty Brokerage
Source: NSAR,MLS®#: 202613869 Originating MLS®#: Nova Scotia Association of REALTORS®
Originating MLS®#: Nova Scotia Association of REALTORS®Facts & features
Interior
Bedrooms & bathrooms
- Bedrooms: 4
- Bathrooms: 4
- Full bathrooms: 3
- 1/2 bathrooms: 1
- Main level bathrooms: 1
Bedroom
- Level: Second
- Length: 12.42
Bedroom 1
- Level: Second
- Area: 117.78
- Dimensions: 13.33 x 8.83
Bedroom 2
- Level: Basement
- Length: 12.08
Bathroom
- Level: Main
- Area: 25.67
- Dimensions: 7 x 3.67
Bathroom 1
- Level: Second
- Area: 101.8
- Dimensions: 11.42 x 8.92
Bathroom 2
- Level: Second
- Area: 56.44
- Dimensions: 10.58 x 5.33
Bathroom 3
- Level: Basement
- Length: 10.58
Dining room
- Level: Main
- Area: 135.13
- Dimensions: 11.75 x 11.5
Family room
- Level: Third
Kitchen
- Level: Main
- Area: 166.75
- Dimensions: 14.5 x 11.5
Living room
- Level: Main
- Area: 323.87
- Dimensions: 26.08 x 12.42
Office
- Level: Basement
- Length: 10.75
Heating
- Baseboard, Heat Pump -Ductless
Appliances
- Included: Stove, Dishwasher, Dryer, Washer, Range Hood, Refrigerator
- Laundry: Laundry Room
Features
- Ensuite Bath, Secondary Suite, High Speed Internet
- Flooring: Hardwood, Laminate, Vinyl
- Basement: Full,Partially Finished,Walk-Out Access
Interior area
- Total structure area: 2,742
- Total interior livable area: 2,742 sqft
- Finished area above ground: 1,936
Property
Parking
- Total spaces: 3
- Parking features: Detached, Single, Double, Gravel
- Garage spaces: 1
- Details: Parking Details(Double, Gravel), Garage Details(Single, Detached)
Features
- Levels: 2.5 Storey
- Stories: 2
- Patio & porch: Deck
Lot
- Size: 4,464 Square Feet
- Features: Cleared, Partial Landscaped, Under 0.5 Acres, Near Public Transit
Details
- Parcel number: 15056153
- Zoning: UR3
- Other equipment: No Rental Equipment
Construction
Type & style
- Home type: SingleFamily
- Property subtype: Single Family Residence
Materials
- Vinyl Siding
- Roof: Asphalt
Condition
- New construction: No
Utilities & green energy
- Sewer: Municipal
- Water: Municipal
- Utilities for property: Cable Connected, Electricity Connected, Electric
Community & HOA
Community
- Features: Park, Playground, Recreation Center, School Bus Service, Shopping, Place of Worship
Location
- Region: Cape Breton
Financial & listing details
- Price per square foot: C$124/sqft
- Price range: C$339.9K - C$339.9K
- Date on market: 6/10/2026
- Inclusions: 2 Fridges, 2 Stoves, Dishwasher, Microwave, Washer, Dryer, Washer/Dryer Combo
- Ownership: Freehold
- Electric utility on property: Yes
Price history
| Date | Event | Price |
|---|---|---|
| 9/18/2026 | Price change | C$339,900-8.1%C$124/sqft |
Source:  NSAR #202613869 Report a problem NSAR #202613869 Report a problem | ||
| 6/20/2026 | Price change | C$369,900-2.6%C$135/sqft |
Source: NSAR #202613869 Report a problem | ||
| 6/10/2026 | Listed for sale | C$379,900C$139/sqft |
Source: NSAR #202613869 Report a problem | ||
Public tax history
Tax history is unavailable.
Climate risks
Neighborhood: B1P
Nearby schools
GreatSchools rating
No schools nearby
We couldn't find any schools near this home.
Similar homes
- C$319,0004 bd2 ba2.4k sqft99 Park St, Sydney, NS B1P 4W6For Sale
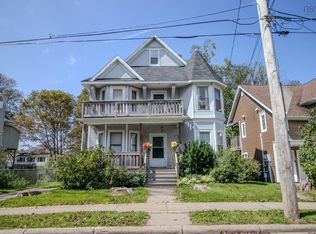 MLS ID #202622366, Carol Ann Rizzetto, Viewpoint Realty Services Inc. (Sydney) Brokerage. NSAR
 - C$359,0004 bd3 ba2.2k sqft191 Weidner Dr, Cape Breton, NS B1S 1V4For Sale
 MLS ID #202623425, Tony Rizzetto, Viewpoint Realty Services Inc. (Sydney) Brokerage. NSAR
 - C$399,0004 bd2 ba2.2k sqft176 Armada Dr, Cape Breton, NS B1N 3J4For Sale
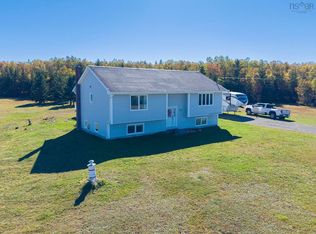 MLS ID #202625191, Jana Dicks, Coldwell Banker Boardwalk Realty Brokerage. NSAR
 - C$397,0004 bd3 ba2k sqft162 Monteith Ave, Westmount, NS B1R 1L1For Sale
 MLS ID #202623289, Eric Young, 3% Realty Nova Scotia Brokerage. NSAR
