Welcome to 87 Harold Street, Sydney the move in ready home your family has been searching for! Perfectly set up for the hustle and bustle of family life, this 3 bedroom, 2 bathroom two storey property sits right on a public transit route, making school runs and shopping trips incredibly easy. The main floor is highly functional, featuring a bright living room for family movie nights, a distinct dining room for shared meals, a kitchen, and a major timesaver: a combined laundry room and main floor bathroom. Upstairs, you’ll find 3 comfortable bedrooms all on the same level, keeping the kids close by, along with a main full bathroom. The lower level is an absolute bonus. The partially finished basement features a fantastic rec room and wet bar the ultimate space for a kid's playroom, a teen hangout, or hosting weekend game nights while the undeveloped half keeps all your seasonal storage completely out of sight. Outside, the kids can play in the private backyard while you unwind on the charming covered porch, perfect for all weather outdoor relaxing and family BBQs. Rounding out this incredible package is a newer roof (only 3 years old) for total peace of mind, a massive 24 x 24 wired garage that is perfect for a workshop or stowing away outdoor gear, and a huge paved driveway with room for everyone. This is a home where your family can truly grow and make lasting memories.
For sale
C$324,900
87 Harold St, Sydney, NS B1P 3M2
3beds
1,537sqft
Single Family Residence
Built in 1955
5,174 Square Feet Lot
$-- Zestimate®
C$211/sqft
C$-- HOA
What's special
Distinct dining roomPartially finished basementFantastic rec roomWet barPrivate backyardCharming covered porch
- 35 days
- 43
- 4
Zillow last checked:
Listing updated:
Listed by:
Jennifer Foley,
3% Realty Nova Scotia Brokerage
Source: NSAR,MLS®#: 202622555 Originating MLS®#: Nova Scotia Association of REALTORS®
Originating MLS®#: Nova Scotia Association of REALTORS®Facts & features
Interior
Bedrooms & bathrooms
- Bedrooms: 3
- Bathrooms: 2
- Full bathrooms: 2
Bedroom
- Level: Second
- Area: 95.25
- Dimensions: 9 x 10.58
Bedroom 1
- Level: Second
- Area: 102.81
- Dimensions: 11.75 x 8.75
Bathroom
- Level: Second
Dining room
- Level: Main
- Area: 108.48
- Dimensions: 10.25 x 10.58
Kitchen
- Level: Main
- Area: 124.51
- Dimensions: 9.17 x 13.58
Living room
- Level: Main
- Area: 201.44
- Dimensions: 16.33 x 12.33
Heating
- Furnace, Hot Water
Appliances
- Included: Stove, Dishwasher, Dryer, Washer, Microwave, Refrigerator
- Laundry: Laundry Room
Features
- High Speed Internet
- Flooring: Ceramic Tile, Hardwood, Laminate, Vinyl
- Basement: Partially Finished
Interior area
- Total structure area: 1,537
- Total interior livable area: 1,537 sqft
- Finished area above ground: 1,348
Property
Parking
- Total spaces: 1
- Parking features: Detached, Single, Wired, Paved
- Garage spaces: 1
- Details: Garage Details(24' X 24' Wired)
Features
- Levels: 2 Storey
- Stories: 2
- Patio & porch: Porch
Lot
- Size: 5,174 Square Feet
- Features: Under 0.5 Acres
Details
- Parcel number: 15097561
- Zoning: RUC - RESIDENTIAL URBAN C ZONE
- Other equipment: No Rental Equipment
Construction
Type & style
- Home type: SingleFamily
- Property subtype: Single Family Residence
Materials
- Vinyl Siding
- Roof: Asphalt
Condition
- New construction: No
- Year built: 1955
Utilities & green energy
- Gas: Oil
- Sewer: Municipal
- Water: Municipal
- Utilities for property: Cable Connected, Electricity Connected, Phone Connected
Community & HOA
Location
- Region: Sydney
Financial & listing details
- Price per square foot: C$211/sqft
- Tax assessed value: C$139,200
- Price range: C$324.9K - C$324.9K
- Date on market: 9/8/2026
- Ownership: Freehold
- Electric utility on property: Yes
Price history
| Date | Event | Price |
|---|---|---|
| 9/8/2026 | Listed for sale | C$324,900+195.4%C$211/sqft |
Source:  NSAR #202622555 Report a problem NSAR #202622555 Report a problem | ||
| 2/27/2015 | Sold | C$110,000C$72/sqft |
Source: Public Record Report a problem | ||
Public tax history
| Year | Property taxes | Tax assessment |
|---|---|---|
| 2019 | -- | C$139,200 |
Climate risks
Neighborhood: B1P
Nearby schools
GreatSchools rating
No schools nearby
We couldn't find any schools near this home.
Similar homes
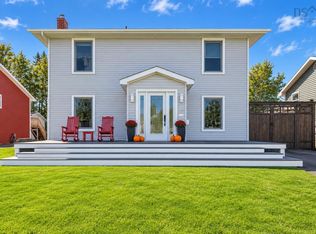
- C$319,0003 bd2 ba1.7k sqft277 Columbia St, Sydney, NS B1P 4J8For Sale
 MLS ID #202625052, Hugh MacKinnon, VALMAC REALTY LTD. - 16139 Brokerage. NSAR
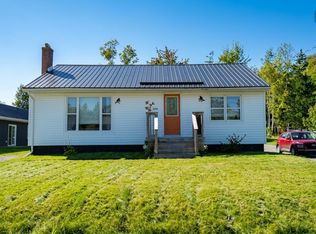
 - C$379,0003 bd2 ba1.5k sqft10 Melissa Cres, Cape Breton, NS B1P 6X2For Sale
 MLS ID #202625516, Anna McPherson, RE/MAX Park Place Inc. Brokerage. NSAR
 - C$299,9003 bd2 ba1.2k sqft99 Argyle St, Sydney, NS B1S 2V2For Sale
 MLS ID #202615279, Yogesh Mehta, Keller Williams Select Realty Brokerage. NSAR
 - C$319,0003 bd2 ba1.3k sqft158 Woodlawn Dr, Sydney River, NS B1S 1H9For Sale
 MLS ID #202625244, Lyle MacKinnon, Keller Williams Select Realty(Sydney,Townsend St.) Brokerage. NSAR
