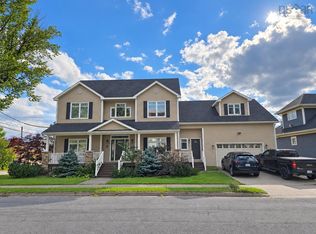
Located in the heart of Sydney, this beautifully restored 4-bedroom home combines original character, modern luxury and exceptional efficiency. Extensively renovated from top to bottom, the home was gutted to the studs and rebuilt with quality materials and finishes while preserving its original charm, including beautiful solid wood mouldings. The main level features a large living room, formal dining room and impressive chef’s kitchen with custom cabinetry, granite countertops, high-end Electrolux appliances and plenty of space for entertaining as well as a half bath. A side entrance offers an oversized closet for additional storage. Upstairs are three spacious bedrooms, including the primary suite with custom built-ins, walk-in closet and 4-piece ensuite. A second full bathroom and laundry room with additional storage complete this level, with both bathrooms featuring in-floor heat. The third floor feels like its own private living quarters, offering the fourth bedroom, a full bathroom and separate living room/office area—perfect for guests, older children or a private workspace. The extensive renovation included a complete electrical rewire, plumbing, roof, siding, windows and doors, spray-foamed basement, heat pumps, Buderus heating equipment and a Roth oil tank plus much more. Efficiency is impressive in this home! The property offers parking for four vehicles at the rear, that could also be used as a basketball court, street hockey space, or any other activity, plus an additional space along the side.A rare opportunity to own a beautifully renovated character home where quality, comfort and efficiency come together.
For sale
C$549,999
56 Whitney Ave, Sydney, NS B1P 4Z7
4beds
2,790sqft
Single Family Residence
Built in ----
5,000 Square Feet Lot
$-- Zestimate®
C$197/sqft
C$-- HOA
What's special
Original characterModern luxuryQuality materials and finishesBeautiful solid wood mouldingsFormal dining roomCustom cabinetryGranite countertops
- 43 days
- 152
- 7
Zillow last checked:
Listing updated:
Listed by:
Joe McDonald,
Coldwell Banker Boardwalk Realty Brokerage
Source: NSAR,MLS®#: 202622823 Originating MLS®#: Nova Scotia Association of REALTORS®
Originating MLS®#: Nova Scotia Association of REALTORS®Facts & features
Interior
Bedrooms & bathrooms
- Bedrooms: 4
- Bathrooms: 4
- Full bathrooms: 3
- 1/2 bathrooms: 1
- Main level bathrooms: 1
Bedroom
- Level: Second
- Area: 164
- Dimensions: 12 x 13.67
Bedroom 1
- Level: Second
- Area: 138.9
- Dimensions: 12.17 x 11.42
Bedroom 2
- Level: Third
- Area: 119.32
- Dimensions: 11.83 x 10.08
Bathroom
- Level: Main
Bathroom 1
- Level: Second
- Area: 119.94
- Dimensions: 10.58 x 11.33
Bathroom 2
- Level: Second
- Area: 104
- Dimensions: 8 x 13
Bathroom 3
- Level: Third
- Area: 86.67
- Dimensions: 8.67 x 10
Dining room
- Level: Main
- Area: 187.29
- Dimensions: 15.5 x 12.08
Living room
- Level: Main
- Area: 206.94
- Dimensions: 12.42 x 16.67
Heating
- Furnace, Heat Pump -Ductless, Hot Water, Radiator
Features
- Ensuite Bath, High Speed Internet
- Flooring: Ceramic Tile, Hardwood
- Basement: Unfinished
- Has fireplace: Yes
- Fireplace features: Gas
Interior area
- Total structure area: 2,790
- Total interior livable area: 2,790 sqft
- Finished area above ground: 2,790
Property
Parking
- Parking features: Paved
Features
- Levels: 3 Storey
- Stories: 3
- Patio & porch: Deck
Lot
- Size: 5,000 Square Feet
- Features: Landscaped, Under 0.5 Acres, Near Public Transit
Details
- Parcel number: 15105331
- Zoning: RUC
- Other equipment: No Rental Equipment
Construction
Type & style
- Home type: SingleFamily
- Property subtype: Single Family Residence
Materials
- Vinyl Siding
- Roof: Asphalt
Condition
- New construction: No
Utilities & green energy
- Gas: Oil
- Sewer: Municipal
- Water: Municipal
- Utilities for property: Cable Connected, Electricity Connected, Phone Connected, Electric
Community & HOA
Community
- Features: Park, Playground, Recreation Center, School Bus Service, Shopping, Place of Worship
Location
- Region: Sydney
Financial & listing details
- Price per square foot: C$197/sqft
- Tax assessed value: C$133,600
- Price range: C$550K - C$550K
- Date on market: 9/10/2026
- Ownership: Freehold
- Electric utility on property: Yes
Price history
| Date | Event | Price |
|---|---|---|
| 9/16/2026 | Price change | C$549,999-5.2%C$197/sqft |
Source:  NSAR #202622823 Report a problem NSAR #202622823 Report a problem | ||
| 9/10/2026 | Listed for sale | C$579,999+427.3%C$208/sqft |
Source: NSAR #202622823 Report a problem | ||
| 3/18/2011 | Sold | C$110,000C$39/sqft |
Source: Public Record Report a problem | ||
Public tax history
| Year | Property taxes | Tax assessment |
|---|---|---|
| 2019 | -- | C$119,200 |
Climate risks
Neighborhood: B1P
Nearby schools
GreatSchools rating
No schools nearby
We couldn't find any schools near this home.
Similar homes
- C$579,0005 bd5 ba3.7k sqft148 Crescent St, Cape Breton, NS B1S 2Z8For Sale
 MLS ID #202609776, Cheryl Vickers, EXP Realty of Canada Inc. Brokerage. NSAR
 - C$685,0004 bd3 ba3.1k sqft74 Hospital St, Sydney, NS B1P 0C3For Sale
 MLS ID #202622695, Chuan Jiang, RE/MAX Nova Brokerage. NSAR
 - C$589,9994 bd4 ba2.2k sqft34 Macdougall Hts, Sydney River, NS B1S 3A7For Sale
 MLS ID #202619420, Jeremy Campbell, Viewpoint Realty Services Inc. (Sydney) Brokerage. NSAR
 - C$525,0004 bd4 ba2.3k sqft18 Canso Dr, Sydney, NS B1P 7E5For Sale
 MLS ID #202623401, Krista Rose, Dockside Realty Brokerage. NSAR
