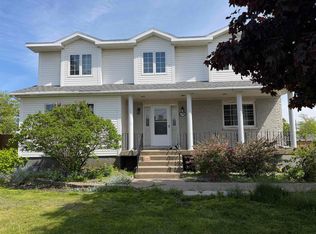
Welcome to 74 Hospital Street, a well-built home offering over 3,000 square feet of above-grade living space in a convenient Sydney location. Built in 2010, this relatively newer home stands out in the local market for its generous size and quality finishes. Thoughtful detailing and attractive craftsmanship throughout add warmth and character, while recent painting gives the home a fresh, inviting feel. A new rear deck provides space for outdoor relaxation and entertaining, and efficient geothermal heating and cooling offers year-round comfort. Close to shopping, dining, services, and downtown amenities, this property brings together space, quality, and everyday convenience.
For sale
C$685,000
74 Hospital St, Sydney, NS B1P 0C3
4beds
3,150sqft
Single Family Residence
Built in 2010
8,459 Square Feet Lot
$-- Zestimate®
C$217/sqft
C$-- HOA
What's special
Generous sizeQuality finishesThoughtful detailingAttractive craftsmanshipFresh inviting feelNew rear deck
- 41 days
- 136
- 3
Zillow last checked:
Listing updated:
Listed by:
Chuan Jiang,
RE/MAX Nova Brokerage
Source: NSAR,MLS®#: 202622695 Originating MLS®#: Nova Scotia Association of REALTORS®
Facts & features
Interior
Bedrooms & bathrooms
- Bedrooms: 4
- Bathrooms: 3
- Full bathrooms: 2
- 1/2 bathrooms: 1
- Main level bathrooms: 1
Bedroom
- Level: Second
- Area: 252
- Dimensions: 18 x 14
Bedroom 1
- Level: Second
- Area: 143
- Dimensions: 13 x 11
Bedroom 2
- Level: Second
- Area: 168
- Dimensions: 14 x 12
Bedroom 3
- Level: Second
- Area: 143
- Dimensions: 11 x 13
Bathroom
- Level: Main
- Area: 32
- Dimensions: 4 x 8
Bathroom 1
- Level: Second
- Area: 96
- Dimensions: 8 x 12
Bathroom 2
- Level: Second
Family room
- Level: Main
- Area: 224
- Dimensions: 14 x 16
Kitchen
- Level: Main
- Area: 252
- Dimensions: 14 x 18
Living room
- Level: Main
- Area: 280
- Dimensions: 14 x 20
Heating
- Other Heating/Cooling
Cooling
- Other Heating/Cooling
Appliances
- Laundry: Laundry Room
Features
- High Speed Internet
- Flooring: Hardwood, Tile
- Basement: Full,Unfinished
Interior area
- Total structure area: 3,150
- Total interior livable area: 3,150 sqft
- Finished area above ground: 3,150
Property
Parking
- Total spaces: 2
- Parking features: Attached, Double
- Attached garage spaces: 2
- Details: Garage Details(22x32)
Features
- Levels: 2 Storey
- Stories: 2
Lot
- Size: 8,459 Square Feet
- Features: Under 0.5 Acres
Details
- Parcel number: 15842149
- Zoning: UR3 Medium Density Urban Res
- Other equipment: No Rental Equipment
Construction
Type & style
- Home type: SingleFamily
- Property subtype: Single Family Residence
Materials
- Roof: Asphalt
Condition
- New construction: No
- Year built: 2010
Utilities & green energy
- Sewer: Municipal
- Water: Municipal
- Utilities for property: Cable Connected, Electricity Connected
Community & HOA
Location
- Region: Sydney
Financial & listing details
- Price per square foot: C$217/sqft
- Tax assessed value: C$497,800
- Price range: C$685K - C$685K
- Date on market: 9/8/2026
- Ownership: Freehold
- Electric utility on property: Yes
Price history
| Date | Event | Price |
|---|---|---|
| 9/8/2026 | Listed for sale | C$685,000+43.9%C$217/sqft |
Source:  NSAR #202622695 Report a problem | ||
| 10/1/2015 | Sold | C$476,000C$151/sqft |
Source: Public Record Report a problem | ||
Public tax history
| Year | Property taxes | Tax assessment |
|---|---|---|
| 2019 | -- | C$497,800 |
Climate risks
Neighborhood: B1P
Nearby schools
GreatSchools rating
No schools nearby
We couldn't find any schools near this home.

Similar homes
- C$549,9994 bd4 ba2.7k sqft56 Whitney Ave, Sydney, NS B1P 4Z7For Sale
 MLS ID #202622823, Joe McDonald, Coldwell Banker Boardwalk Realty Brokerage. NSAR
- C$579,0005 bd5 ba3.7k sqft148 Crescent St, Cape Breton, NS B1S 2Z8For Sale
 MLS ID #202609776, Cheryl Vickers, EXP Realty of Canada Inc. Brokerage. NSAR
- C$473,5004 bd3 ba2.9k sqft348 Cartier St, Cape Breton, NS B1P 4B8For Sale
 MLS ID #202615295, Roy Milley, Keller Williams Select Realty(Sydney,Townsend St.) Brokerage. NSAR
- C$589,9994 bd4 ba2.2k sqft34 Macdougall Hts, Sydney River, NS B1S 3A7For Sale
 MLS ID #202619420, Jeremy Campbell, Viewpoint Realty Services Inc. (Sydney) Brokerage. NSAR
