Experience refined waterfront living on the iconic Mira River. This 2009 ICF-constructed home delivers exceptional energy efficiency paired with elegant design. Walls of windows frame panoramic river views, enhancing the open-concept kitchen, dining, and living space. The primary suite is a private sanctuary with its own deck, walk-in closet, and spa-inspired 3-piece ensuite. The walkout lower level expands your living space with a grand family room, two additional bedrooms, a full bath, and a dedicated craft room. In-floor heating ensures year-round comfort. A 24×24 heated detached garage with a second-floor loft (6 years old) offers endless possibilities for a studio or workshop. A 12×16 storage shed, expansive patio deck, and private dock complete this exceptional riverfront property.
For sale
C$774,900
448 Grand Mira South Rd, Cape Breton, NS B1K 1G2
4beds
3,060sqft
Single Family Residence
Built in 2010
3.63 Acres Lot
$-- Zestimate®
C$253/sqft
C$-- HOA
What's special
Walk-in closetGrand family roomTwo additional bedroomsDedicated craft roomExpansive patio deckPrivate dock
- 56 days |
- 70 |
- 2 |
Zillow last checked:
Listing updated:
Listed by:
Jennifer Kyte-MacDonald,
Keller Williams Select Realty(Sydney,Townsend St.) Brokerage
Source: NSAR,MLS®#: 202612261 Originating MLS®#: Nova Scotia Association of REALTORS®
Originating MLS®#: Nova Scotia Association of REALTORS®Facts & features
Interior
Bedrooms & bathrooms
- Bedrooms: 4
- Bathrooms: 3
- Full bathrooms: 3
- Main level bathrooms: 2
- Main level bedrooms: 2
Bedroom
- Level: Main
Bedroom 1
- Level: Basement
Bedroom 2
- Level: Basement
Bathroom
- Level: Main
Bathroom 1
- Level: Main
Bathroom 2
- Level: Basement
Dining room
- Level: Main
Family room
- Level: Basement
Kitchen
- Level: Main
Living room
- Level: Main
Heating
- In Floor
Features
- Master Downstairs
- Flooring: Ceramic Tile, Engineered Hardwood, Laminate
- Basement: Full,Finished
Interior area
- Total structure area: 3,060
- Total interior livable area: 3,060 sqft
- Finished area above ground: 1,583
Video & virtual tour
Property
Parking
- Parking features: Detached, Gravel
- Has garage: Yes
- Details: Garage Details(24x24 With 2nd Floor Loft.)
Features
- Levels: Two
- Stories: 2
- On waterfront: Yes
- Waterfront features: River Front, Brackish Water
Lot
- Size: 3.63 Acres
- Features: 3 to 9.99 Acres
Details
- Additional structures: Shed(s)
- Parcel number: 15850837
- Zoning: RU
- Other equipment: No Rental Equipment
Construction
Type & style
- Home type: SingleFamily
- Property subtype: Single Family Residence
Materials
- Roof: Asphalt
Condition
- New construction: No
- Year built: 2010
Utilities & green energy
- Sewer: Septic Tank
- Water: Dug
- Utilities for property: Cable Connected, Electricity Connected, Phone Connected, Electric
Community & HOA
Location
- Region: Cape Breton
Financial & listing details
- Price per square foot: C$253/sqft
- Price range: C$774.9K - C$774.9K
- Date on market: 5/27/2026
- Inclusions: Fridge, Stove, Dishwasher, Microwave, Washer/Dryer/2nd Fridge And Freezer, Air Compressor
- Ownership: Freehold
- Electric utility on property: Yes
Jennifer Kyte-MacDonald
Jennifer Kyte-MacDonald
(902) 565-0515
By pressing Contact Agent, you agree that the real estate professional identified above may call/text you about your search, which may involve use of automated means and pre-recorded/artificial voices. You don't need to consent as a condition of buying any property, goods, or services. Message/data rates may apply. You also agree to our Terms of Use. Zillow does not endorse any real estate professionals. We may share information about your recent and future site activity with your agent to help them understand what you're looking for in a home.
Price history
| Date | Event | Price |
|---|---|---|
| 7/12/2026 | Price change | C$774,900-3%C$253/sqft |
Source:  NSAR #202612261 Report a problem NSAR #202612261 Report a problem | ||
| 5/27/2026 | Listed for sale | C$799,000C$261/sqft |
Source: NSAR #202612261 Report a problem | ||
Public tax history
Tax history is unavailable.
Climate risks
Neighborhood: B1K
Nearby schools
GreatSchools rating
No schools nearby
We couldn't find any schools near this home.
- C$32,6002 bd1 ba1.1k sqft464 Grand Mira South Rd, Juniper Mountain, NS B1K1G2Off Market
- C$310,700-- bd-- ba1.5k sqft448 Grand Mira South Rd, Juniper Mountain, NS B1K1G2Off Market
- C$181,7003 bd2 ba2k sqft392 Grand Mira South Rd, Juniper Mountain, NS B1K1G2Off Market
- C$228,5003 bd2 ba2k sqft512 Grand Mira South Rd, Juniper Mountain, NS B1K1G4Off Market
- C$134,4003 bd1 ba1k sqft365 Grand Mira South Rd, Juniper Mountain, NS B1K1G3Off Market
- C$200,100-- bd1 ba1k sqft347 Grand Mira South Rd, Juniper Mountain, NS B1K1G3Off Market
- C$171,0004 bd1 ba1.9k sqft546 Grand Mira South Rd, Juniper Mountain, NS B1K1G4Off Market
- C$118,7003 bd1 ba1k sqft334 Grand Mira South Rd, Juniper Mountain, NS B1K1G2Off Market
Similar homes
- C$719,9003 bd2 ba2.3k sqft450 Hillsdale Rd, Cape Breton, NS B1K 1W7For Sale
 MLS ID #202615182, Terry Campbell, RE/MAX NOVA (Windsor) Brokerage. NSAR
 - C$479,5004 bd3 ba2.4k sqft274 Trout Brook Rd, Marion Bridge, NS B1K 2G2For Sale
 MLS ID #202615123, Judy Hussey, Keller Williams Select Realty(Sydney,Townsend St.) Brokerage. NSAR
 - C$549,0002 bd2 ba2.6k sqft2420 Coxheath Rd, Blacketts Lake, NS B1L 1A5For Sale
 MLS ID #202618187, Beth Groom, Cape Breton Realty Brokerage. NSAR
 - C$595,0005 bd2 ba2.5k sqft205 Tometary Dr, Cape Breton, NS B1L 1G4For Sale
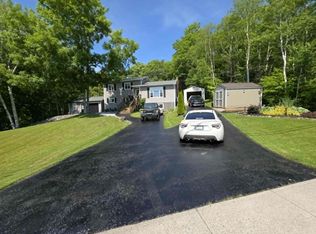 MLS ID #202617805, Cheryl Vickers, EXP Realty of Canada Inc. Brokerage. NSAR
 - C$569,9003 bd3 ba1.9k sqft127 Aspen Grv, Cape Breton, NS B1L 1C4For SaleMLS ID #202601037, Peter Macgregor, Coldwell Banker Boardwalk Realty Brokerage. NSAR
- C$679,0004 bd3 ba2.4k sqft70 Mariner Dr, Cape Breton, NS B1R 0A7For SaleMLS ID #202613864, Carol Ann Rizzetto, Viewpoint Realty Services Inc. (Sydney) Brokerage. NSAR
- C$895,0006 bd3 ba2.6k sqft837 Shore Rd, Cape Breton, NS B1V 1A7For SaleMLS ID #202612380, David Butts, Viewpoint Realty Services Inc. (Sydney) Brokerage. NSAR
- C$689,0004 bd4 ba2.8k sqft89 Bastion Ave, Louisbourg, NS B1C 0A1For SaleMLS ID #202600441, Valarie Sampson, RE/MAX Park Place Inc. Brokerage. NSAR
- C$389,0004 bd1 ba2.3k sqft482 Intervale Rd, Rock Elm, NS B1K 1T5For SaleMLS ID #202607881, Carol Ann Rizzetto, Viewpoint Realty Services Inc. (Sydney) Brokerage. NSAR
- C$579,0003 bd3 ba3.3k sqft103 Paradise Rd, Albert Bridge, NS B1K 3R4For SaleMLS ID #202616361, Jim Saunders, RE/MAX Park Place Inc. Brokerage. NSAR
- C$725,0005 bd5 ba3.7k sqft148 Crescent St, Cape Breton, NS B1S 2Z8For SaleMLS ID #202609776, Cheryl Vickers, EXP Realty of Canada Inc. Brokerage. NSAR
- C$639,0005 bd4 ba2.5k sqft42 Macrae Ave, Cape Breton, NS B1S 1M2For SaleMLS ID #202616178, Keith Buckland, RE/MAX Park Place Inc. Brokerage. NSAR
- C$485,0003 bd2 ba1.5k sqft27 Greenridge Dr, Cape Breton, NS B1L 1H1For SaleMLS ID #202616187, Linda Clarke, FLAT RATE REALTY CANADA LTD - 15099 Brokerage. NSAR
- C$480,0004 bd2 ba1.9k sqft5310 Highway 255, Round Island, NS B1B 1P1For SaleMLS ID #202618028, Jesse Denton, Viewpoint Realty Services Inc. (Sydney) Brokerage. NSAR
- C$699,0005 bd6 ba3.1k sqft83 Whitney Ave, Sydney, NS B1P 4Z8For SaleMLS ID #202617817, Heather Grant, Coldwell Banker Boardwalk Realty Brokerage. NSAR
- C$725,0005 bd3 ba3.6k sqft15 Whitney Ave, Sydney, NS B1P 4Z6For SaleMLS ID #202608236, Joe McDonald, Coldwell Banker Boardwalk Realty Brokerage. NSAR
- C$699,9004 bd2 ba2k sqft2660 Loch Lomond Rd, Enon, NS B1J 1W8For SaleMLS ID #202607117, Valarie Sampson, RE/MAX Park Place Inc. Brokerage. NSAR
- C$430,0004 bd2 ba2.2k sqft176 Armada Dr, Cape Breton, NS B1N 3J4For SaleMLS ID #202616752, Lyle MacKinnon, Keller Williams Select Realty(Sydney,Townsend St.) Brokerage. NSAR
- C$549,9005 bd3 ba2.7k sqft733 Kings Rd, Cape Breton, NS B1S 1C2For SaleMLS ID #202613838, Gail McNeill, Viewpoint Realty Services Inc. (Sydney) Brokerage. NSAR
- C$650,0003 bd4 ba1.8k sqft7903 E Bay Hwy, Big Pond Centre, NS B1J 1Z3For SaleMLS ID #202614416, Leijsa Wilton, RE/MAX Park Place Inc. Brokerage. NSAR
