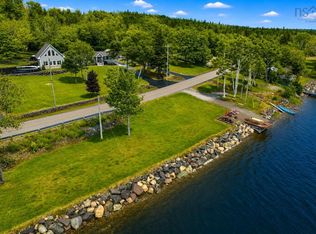
Imagine waking up every morning to the lap of luxury; welcome to life "out on the Mira" at 131 Oakfield Drive. This spectacular property sits high on a beautifully manicured 4 acre lot in a highly sought-after neighbourhood with 195 feet of breathtaking water frontage on the world-famous river. The Mira meanders for more than 54 km to the ocean and provides endless recreational possibilities such as swimming, boating, kayaking and fishing in summer plus skating and ice-fishing in winter. Although this is most definitely country living, Nova Scotia’s second largest municipality is just 15 mins away and there is a convenience store/gas station and NSLC within a few minutes.There is also a P-5 elementary school (with an after school program) just a short drive away.The driveway leads to an elegant rancher with an attached 2-car garage. There is approximately 3500 square feet of living space. The main level features an open concept living/dining room with a pellet stove with breathtaking views of the Mira River and an entrance to a large private deck; ideal for outdoor dining. An enormous chef's kitchen will seduce anyone with an interest in the culinary arts and includes an oversized island, destined to be the the entertainment centre for your family. The adjacent cozy family room is the perfect place to unwind and enjoy incomparable sunsets.Nearby, there is a 4-piece bathroom. The main level also provides three bedrooms and a laundry room. The primary suite features a walk-in closet, 4-piece ensuite bathroom and a walk-out onto the private deck. One of the other bedrooms also has an ensuite. The lower level has an additional kitchen, two generous-sized bedrooms (each with mesmerizing views of the Mira), a 3-piece bathroom, home gym and a den/bedroom. The heated in-ground pool measures 20x40 ft and is beautifully tucked away. Join your agent for a tour of this magnificent waterfront property and experience the perfect blend of luxury, nature and outdoor adventure.
For sale
C$940,000
131 Oakfield Dr, Marion Bridge, NS B1K 3N8
5beds
3,509sqft
Single Family Residence
Built in 1993
4.1 Acres Lot
$-- Zestimate®
C$268/sqft
C$-- HOA
What's special
Home gym
- 1 day |
- 189 |
- 7 |
Zillow last checked:
Listing updated:
Listed by:
Heather Grant,
Coldwell Banker Boardwalk Realty Brokerage
Source: NSAR,MLS®#: 202620693 Originating MLS®#: Nova Scotia Association of REALTORS®
Originating MLS®#: Nova Scotia Association of REALTORS®Facts & features
Interior
Bedrooms & bathrooms
- Bedrooms: 5
- Bathrooms: 4
- Full bathrooms: 4
- Main level bathrooms: 3
- Main level bedrooms: 2
Bedroom
- Level: Main
- Area: 178.89
- Dimensions: 13.42 x 13.33
Bedroom 1
- Level: Lower
- Area: 158
- Dimensions: 12 x 13.17
Bedroom 2
- Level: Lower
- Area: 170.07
- Dimensions: 12.92 x 13.17
Bathroom
- Level: Main
Bathroom 1
- Level: Main
- Area: 38.51
- Dimensions: 7.83 x 4.92
Bathroom 2
- Level: Main
- Area: 65.93
- Dimensions: 7.83 x 8.42
Bathroom 3
- Level: Lower
- Area: 50
- Dimensions: 8 x 6.25
Kitchen
- Level: Main
Living room
- Level: Main
- Area: 231.51
- Dimensions: 13.17 x 17.58
Office
- Level: Lower
Heating
- Furnace, Hot Water
Appliances
- Included: Stove, Dryer, Washer, Microwave, Refrigerator
- Laundry: Laundry Room
Features
- Ensuite Bath, High Speed Internet, Master Downstairs
- Flooring: Ceramic Tile, Hardwood, Tile, Vinyl
- Basement: Finished
Interior area
- Total structure area: 3,509
- Total interior livable area: 3,509 sqft
- Finished area above ground: 1,824
Video & virtual tour
Property
Parking
- Total spaces: 2
- Parking features: Attached, Double, Gravel, Parking Spaces(s)
- Attached garage spaces: 2
- Details: Garage Details(Two Car Wired And Heated)
Features
- Patio & porch: Deck, Patio
- Exterior features: Balcony
- Pool features: In Ground
- Fencing: Partial
- Has view: Yes
- View description: River
- Has water view: Yes
- Water view: River
- Waterfront features: River Front, River Access, Fresh Water
- Frontage length: Water Frontage(196 Feet)
Lot
- Size: 4.1 Acres
- Features: Landscaped, 3 to 9.99 Acres, Near Public Transit
Details
- Parcel number: 15635162
- Zoning: RUC
- Other equipment: Air Exchanger, No Rental Equipment
Construction
Type & style
- Home type: SingleFamily
- Architectural style: Bungalow
- Property subtype: Single Family Residence
Materials
- Shingle Siding
- Roof: Asphalt
Condition
- New construction: No
- Year built: 1993
Utilities & green energy
- Gas: Oil
- Sewer: Municipal
- Water: Dug, Well
- Utilities for property: Cable Connected, Electricity Connected, Phone Connected
Community & HOA
Community
- Features: Beach, Marina, Park, Playground, School Bus Service, Shopping
Location
- Region: Marion Bridge
Financial & listing details
- Price per square foot: C$268/sqft
- Tax assessed value: C$442,600
- Price range: C$940K - C$940K
- Date on market: 8/15/2026
- Ownership: Freehold
- Electric utility on property: Yes
Price history
| Date | Event | Price |
|---|---|---|
| 8/15/2026 | Listed for sale | C$940,000+164.8%C$268/sqft |
Source:  NSAR #202620693 Report a problem NSAR #202620693 Report a problem | ||
| 2/15/2011 | Sold | C$355,000C$101/sqft |
Source: Public Record Report a problem | ||
Public tax history
| Year | Property taxes | Tax assessment |
|---|---|---|
| 2019 | -- | C$413,600 |
Climate risks
Neighborhood: B1K
Nearby schools
GreatSchools rating
No schools nearby
We couldn't find any schools near this home.
Schools provided by the listing agent
- Elementary: Marion Bridge School
- Middle: Malcolm Munroe Memorial Junior High School
- High: Riverview High School
Source: NSAR. This data may not be complete. We recommend contacting the local school district to confirm school assignments for this home.
- C$221,7003 bd1 ba1k sqft108 Oakfield Dr, Mira, NS B1K3N7Off Market
- C$416,3004 bd2 ba2.4k sqft114 Oakfield Dr, Marion Bridge, NS B1K3N7Off Market
- C$424,4004 bd3 ba2.7k sqft154 Oakfield Dr, Mira, NS B1K3N7Off Market
- C$489,5003 bd3 ba3.3k sqft175 Oakfield Dr, Marion Bridge, NS B1K3N8Off Market
- C$298,500-- bd1 ba1.4k sqft96 Oakfield Dr, Mira, NS B1K3N7Off Market
- C$273,800-- bd1 ba1.1k sqft158 Oakfield Dr, Mira, NS B1K3N7Off Market
- C$333,0002 bd2 ba1.7k sqft88 Oakfield Dr, Marion Bridge, NS B1K3N7Off Market
- C$663,3003 bd3 ba3.3k sqft185 Oakfield Dr, Marion Bridge, NS B1K3N8Off Market
Similar homes
- C$949,0003 bd3 ba3.2k sqft1774 Hillside Rd, Marion Bridge, NS B1K 3N4For Sale
 MLS ID #202619611, Darcy MacDonald, 3% Realty Nova Scotia Brokerage. NSAR
 - C$825,0005 bd4 ba4.2k sqft1864 Kings Rd, Sydney River, NS B1L 1C5For Sale
 MLS ID #202619325, Heather Grant, Coldwell Banker Boardwalk Realty Brokerage. NSAR
 - C$774,9004 bd3 ba3k sqft448 Grand Mira South Rd, Cape Breton, NS B1K 1G2For Sale
 MLS ID #202612261, Jennifer Kyte-MacDonald, Keller Williams Select Realty(Sydney,Townsend St.) Brokerage. NSAR
 - C$815,8885 bd5 ba4.6k sqft940 Hills Rd, Cape Breton, NS B1K 3E9For Sale
 MLS ID #202612302, Joe McDonald, Coldwell Banker Boardwalk Realty Brokerage. NSAR
 - C$529,0004 bd3 ba2.8k sqft215 Evergreen Dr, Cape Breton, NS B1M 1A6For SaleMLS ID #202620560, Carol Ann Rizzetto, Viewpoint Realty Services Inc. (Sydney) Brokerage. NSAR
- C$694,9003 bd2 ba2.3k sqft450 Hillsdale Rd, Cape Breton, NS B1K 1W7For SaleMLS ID #202615182, Terry Campbell, RE/MAX NOVA (Windsor) Brokerage. NSAR
- C$725,0005 bd3 ba3k sqft2408 Louisbourg Main A Dieu Rd, Cape Breton, NS B1C 1Y9For SaleMLS ID #202608737, Dikshat Chawla, Keller Williams Select Realty(Sydney,Townsend St.) Brokerage. NSAR
- C$579,0003 bd3 ba3.3k sqft103 Paradise Rd, Albert Bridge, NS B1K 3R4For SaleMLS ID #202616361, Jim Saunders, RE/MAX Park Place Inc. Brokerage. NSAR
- C$789,0003 bd3 ba2k sqft3352 Eskasoni Rd, Islandview, NS B1J 1K3New ConstructionMLS ID #202618676, Jim Saunders, RE/MAX Park Place Inc. Brokerage. NSAR
- C$750,0006 bd3 ba2.6k sqft837 Shore Rd, Cape Breton, NS B1V 1A7For SaleMLS ID #202612380, David Butts, Viewpoint Realty Services Inc. (Sydney) Brokerage. NSAR
- C$725,0005 bd5 ba3.7k sqft148 Crescent St, Cape Breton, NS B1S 2Z8For SaleMLS ID #202609776, Cheryl Vickers, EXP Realty of Canada Inc. Brokerage. NSAR
- C$1,275,0003 bd3 ba2.5k sqft127 Lake Rd, Victoria Mines, NS B1N 3J7For SaleMLS ID #202619929, Jeremy Campbell, Viewpoint Realty Services Inc. (Sydney) Brokerage. NSAR
- C$649,0004 bd4 ba2.2k sqft34 Macdougall Hts, Sydney River, NS B1S 3A7For SaleMLS ID #202619420, Jeremy Campbell, Viewpoint Realty Services Inc. (Sydney) Brokerage. NSAR
- C$480,0005 bd2 ba3k sqft130 Scottsdale Ln, Round Island, NS B1B 1P7For SaleMLS ID #202620029, Sophie Giterman, Easy List Realty Ltd. Brokerage. NSAR
- C$725,0005 bd3 ba3.6k sqft15 Whitney Ave, Sydney, NS B1P 4Z6For SaleMLS ID #202608236, Joe McDonald, Coldwell Banker Boardwalk Realty Brokerage. NSAR
- C$595,0005 bd2 ba2.5k sqft205 Tometary Dr, Cape Breton, NS B1L 1G4For SaleMLS ID #202617805, Cheryl Vickers, EXP Realty of Canada Inc. Brokerage. NSAR
- C$799,9008 bd7 ba4.8k sqft317 Church Rd, Inverness, NS B0E 1N0For SaleMLS ID #202606262, Kelly Covert, Keller Williams Select Realty(Sydney,Townsend St.) Brokerage. NSAR
- C$789,9003 bd2 ba2k sqft102 Kaneville Rd, New Victoria, NS B1H 5T1For SaleMLS ID #202612491, Nathaniel Fuller, 3% Realty Nova Scotia Brokerage. NSAR
- C$625,0004 bd2 ba2.9k sqft1541 Gabarus Hwy, Cape Breton, NS B1L 1E7For SaleMLS ID #202523838, Keith Buckland, RE/MAX Park Place Inc. Brokerage. NSAR
- C$515,0003 bd4 ba2.8k sqft94 Cottagedale Cres, Sydney, NS B1P 6T8For SaleMLS ID #202620237, Jesse Denton, Viewpoint Realty Services Inc. (Sydney) Brokerage. NSAR
