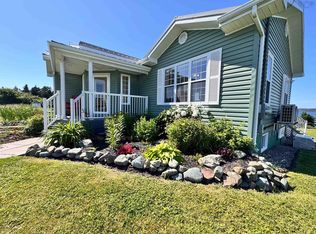
Welcome to 103 Paradise Road, this beautiful 3-bedroom home just minutes from Albert Bridge and only 10 minutes to beaches, lakes, and trails. Overlooking the Mira River, with water access to launch your boat right across from the back yard. A spacious primary bedroom with ensuite bathroom featuring a bidet. Large living areas, decks, gazebo, and a backyard overlooking the Mira River, perfect for entertaining. Property includes a 40’ x 30’ wired garage and 12’ x 30’ barn that is horse ready. Additional highlights include Automatic Generac backup generator, ETS heating with time-of-use savings, and proximity to Dream Stables.
For sale
C$550,000
103 Paradise Rd, Albert Bridge, NS B1K 3R4
3beds
3,310sqft
Single Family Residence
Built in ----
1.11 Acres Lot
$-- Zestimate®
C$166/sqft
C$-- HOA
What's special
- 87 days
- 107
- 3
Zillow last checked:
Listing updated:
Listed by:
Jim Saunders,
RE/MAX Park Place Inc. Brokerage
Source: NSAR,MLS®#: 202616361 Originating MLS®#: Nova Scotia Association of REALTORS®
Originating MLS®#: Nova Scotia Association of REALTORS®Facts & features
Interior
Bedrooms & bathrooms
- Bedrooms: 3
- Bathrooms: 3
- Full bathrooms: 2
- 1/2 bathrooms: 1
- Main level bathrooms: 2
- Main level bedrooms: 3
Bedroom
- Level: Main
- Area: 99.75
- Dimensions: 10.5 x 9.5
Bedroom 1
- Level: Main
- Length: 12
Bathroom
- Level: Main
- Area: 47.68
- Dimensions: 4.11 x 11.6
Bathroom 1
- Level: Main
- Area: 59.4
- Dimensions: 6.6 x 9
Dining room
- Level: Main
- Area: 162
- Dimensions: 12 x 13.5
Kitchen
- Level: Main
- Area: 166.05
- Dimensions: 12.3 x 13.5
Living room
- Level: Main
- Area: 369.36
- Dimensions: 15.2 x 24.3
Heating
- Baseboard, Electric, Heat Pump -Ductless
Appliances
- Included: Stove, Dishwasher, Dryer, Washer, Freezer - Stand Up, Microwave, Refrigerator
Features
- Ensuite Bath, High Speed Internet, Master Downstairs
- Flooring: Hardwood, Laminate
- Basement: Full,Partially Finished
Interior area
- Total structure area: 3,310
- Total interior livable area: 3,310 sqft
- Finished area above ground: 1,655
Property
Parking
- Total spaces: 2
- Parking features: Detached, Double, Wired, Gravel
- Garage spaces: 2
- Has uncovered spaces: Yes
- Details: Parking Details(Gravel Driveway), Garage Details(40x30 Garage & 12x30 Barn)
Features
- Exterior features: Balcony
- Has view: Yes
- View description: River
- Has water view: Yes
- Water view: River
- Waterfront features: Across Road, River Front, Brackish Water
Lot
- Size: 1.11 Acres
- Features: 1 to 2.99 Acres
Details
- Additional structures: Shed(s)
- Parcel number: 15673916
- Zoning: RR5
- Other equipment: Air Exchanger, Fuel Tank(s)
Construction
Type & style
- Home type: SingleFamily
- Architectural style: Bungalow
- Property subtype: Single Family Residence
Materials
- Vinyl Siding
- Roof: Asphalt
Condition
- New construction: No
Utilities & green energy
- Sewer: Septic Tank
- Water: Dug, Well
- Utilities for property: Cable Connected, Electricity Connected, Phone Connected, Electric
Community & HOA
Community
- Features: Beach
Location
- Region: Albert Bridge
Financial & listing details
- Price per square foot: C$166/sqft
- Tax assessed value: C$370,700
- Price range: C$550K - C$550K
- Date on market: 7/3/2026
- Inclusions: Fridge, Stove, Microwave, Washer, Dryer, Fridge, Freezer
- Ownership: Freehold
- Electric utility on property: Yes
Price history
| Date | Event | Price |
|---|---|---|
| 9/10/2026 | Price change | C$550,000-5%C$166/sqft |
Source:  NSAR #202616361 Report a problem NSAR #202616361 Report a problem | ||
| 7/3/2026 | Listed for sale | C$579,000C$175/sqft |
Source: NSAR #202616361 Report a problem | ||
Public tax history
| Year | Property taxes | Tax assessment |
|---|---|---|
| 2019 | -- | C$237,100 |
Climate risks
Neighborhood: B1K
Nearby schools
GreatSchools rating
No schools nearby
We couldn't find any schools near this home.
Schools provided by the listing agent
- Elementary: Riverside Elementary School
- Middle: Malcolm Munroe Memorial Junior High School
- High: Riverview High School
Source: NSAR. This data may not be complete. We recommend contacting the local school district to confirm school assignments for this home.
- C$313,2003 bd2 ba2.2k sqft91 Paradise Rd, Albert Bridge, NS B1K3R4Off Market
- C$54,900-- bd-- ba496 sqft253 Malcolms Rd, Albert Bridge, NS B1K2T7Off Market
- C$60,0003 bd-- ba920 sqft272 Malcolms Rd, Albert Bridge, NS B1K2T8Off Market
- C$119,7001 bd1 ba672 sqft249 Malcolms Rd, Albert Bridge, NS B1K2T7Off Market
Similar homes
- C$549,9005 bd3 ba2.5k sqft3975 E Bay Rd, Cape Breton, NS B1J 1W5For Sale
 MLS ID #202624368, Lyle MacKinnon, Keller Williams Select Realty(Sydney,Townsend St.) Brokerage. NSAR
 - C$549,0003 bd2 ba2.3k sqft48 Seaview Dr, Gabarus, NS B1K 3T4For Sale
 MLS ID #202604118, Sherry MacLeod, Cape Breton Realty Brokerage. NSAR
 - C$529,0003 bd2 ba2.3k sqft58 Erinmore Dr, Cape Breton, NS B1M 1A7For Sale
 MLS ID #202618840, Heather Grant, Coldwell Banker Boardwalk Realty Brokerage. NSAR
 - C$480,0005 bd2 ba3k sqft130 Scottsdale Ln, Round Island, NS B1B 1P7For Sale
 MLS ID #202620029, Sophie Giterman, Easy List Realty Ltd. Brokerage. NSAR
