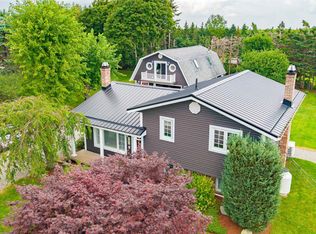
YOUR OWN PRIVATE COUNTRY ESTATE 3 Bedrooms • 2 Bathrooms • Built in 2022 • Approximately 61 Acres A rare opportunity to acquire a modern, 3-bedroom, 2-bathroom home built in 2022 on approximately 61 acres of private land – offering ample space, privacy, and excellent access to Sydney. The location combines rural tranquility with exceptional proximity to the city, only about 3 minutes to the highway and Cape Breton Regional Hospital is also just minutes away. The modern home features a bright, open-plan living area with a beautiful kitchen, generously equipped with stainless steel appliances, a large kitchen island with seating, a subway tile backsplash, exposed wooden beams, large windows, and neutral, contemporary finishes. The property includes several fenced outdoor areas for dogs, as well as ample open space. The approximately 61 acres offer excellent opportunities for hunting, recreation, nature, privacy, and outdoor living. INVESTMENT POTENTIAL The size and layout of the property also offer **interesting long-term investment potential**. The land could be suitable for future subdivision or a potential land division, subject to applicable municipal regulations, permits, and land-use requirements. Therefore, the property is not only suitable as a private home or country retreat, but also offers a buyer with a long-term vision the opportunity to further develop the existing land. Modern home. Exceptional acreage. Excellent location. Privacy, recreation, and long-term potential — all within minutes of Sydney.
For sale
C$649,000
2185 Louisbourg Hwy, Mira Road, NS B1M 1A9
3beds
1,157sqft
Mobile Home
Built in 2022
61 Acres Lot
$-- Zestimate®
C$561/sqft
C$-- HOA
What's special
Modern homeBeautiful kitchenStainless steel appliancesSubway tile backsplashExposed wooden beamsLarge windowsNeutral contemporary finishes
- 1 day
- 25
- 0
Zillow last checked:
Listing updated:
Listed by:
Nathaniel Fuller,
3% Realty Nova Scotia Brokerage
Source: NSAR,MLS®#: 202621887 Originating MLS®#: Nova Scotia Association of REALTORS®
Originating MLS®#: Nova Scotia Association of REALTORS®Facts & features
Interior
Bedrooms & bathrooms
- Bedrooms: 3
- Bathrooms: 2
- Full bathrooms: 2
- Main level bathrooms: 2
- Main level bedrooms: 3
Bedroom
- Level: Main
- Area: 85.5
- Dimensions: 9 x 9.5
Bedroom 1
- Level: Main
- Area: 76
- Dimensions: 8 x 9.5
Bathroom
- Level: Main
- Area: 29.15
- Dimensions: 5.5 x 5.3
Bathroom 1
- Level: Main
- Area: 43.92
- Dimensions: 7.2 x 6.1
Kitchen
- Level: Main
- Area: 185.27
- Dimensions: 19.1 x 9.7
Living room
- Level: Main
- Area: 115.43
- Dimensions: 11.9 x 9.7
Heating
- Heat Pump -Ductless
Appliances
- Included: Oven, Range, Stove, Dryer, Washer, Microwave, Refrigerator
Features
- Ensuite Bath, High Speed Internet, Master Downstairs
- Flooring: Laminate
- Basement: Crawl Space
Interior area
- Total structure area: 1,157
- Total interior livable area: 1,157 sqft
- Finished area above ground: 1,157
Property
Parking
- Parking features: Gravel, Parking Spaces(s)
Features
- Fencing: Partial
- Waterfront features: Lake Privileges
Lot
- Size: 61 Acres
- Features: Partially Cleared, Partial Landscaped, Wooded, 50 to 100 Acres
Details
- Additional structures: Shed(s)
- Parcel number: 15283468
- Lease amount: $0
- Zoning: PWS
- Other equipment: No Rental Equipment
Construction
Type & style
- Home type: MobileManufactured
- Property subtype: Mobile Home
Materials
- Vinyl Siding
- Foundation: Pillar/Post/Pier
- Roof: Asphalt
Condition
- New construction: No
- Year built: 2022
Utilities & green energy
- Sewer: Septic Tank
- Water: Well
- Utilities for property: Cable Connected, Electricity Connected, Electric
Community & HOA
Location
- Region: Mira Road
Financial & listing details
- Price per square foot: C$561/sqft
- Price range: C$649K - C$649K
- Date on market: 8/29/2026
- Inclusions: All Fixtures And Most Chattels Will Stay.
- Exclusions: China Wear. Books On Shelf. Clothes.
- Ownership: Freehold
- Electric utility on property: Yes
Price history
| Date | Event | Price |
|---|---|---|
| 8/29/2026 | Listed for sale | C$649,000C$561/sqft |
Source:  NSAR #202621887 Report a problem NSAR #202621887 Report a problem | ||
Public tax history
Tax history is unavailable.
Climate risks
Neighborhood: B1M
Nearby schools
GreatSchools rating
No schools nearby
We couldn't find any schools near this home.
Schools provided by the listing agent
- Middle: Malcolm Munroe Memorial Junior High School
- High: Riverview High School
Source: NSAR. This data may not be complete. We recommend contacting the local school district to confirm school assignments for this home.

Similar homes
- C$680,0003 bd1 ba1.2k sqft3539 Highway 255, Black Brook, NS B1B 1T8For Sale
 MLS ID #202616483, Cameron Samson, Engel & Volkers (Wolfville) Brokerage. NSAR
 - C$529,0003 bd1 ba1.3k sqft143 Sunrise Dr, Georges River, NS B1Y 3B6For Sale
 MLS ID #202621787, Dave Ivey, Royal Lepage Anchor Realty(North Sydney) Brokerage. NSAR
 - C$424,0004 bd2 ba1.2k sqft252 Crestdale Dr, Sydney Forks, NS B1L 1A2For Sale
 MLS ID #202620186, Darcy MacDonald, 3% Realty Nova Scotia Brokerage. NSAR
 - C$485,0003 bd2 ba1.5k sqft27 Greenridge Dr, Cape Breton, NS B1L 1H1For Sale
 MLS ID #202619765, Jennifer Foley, 3% Realty Nova Scotia Brokerage. NSAR
