Welcome to this beautifully crafted, brand new slab-on-grade home, completed in 2026 and thoughtfully designed for modern living. Whether you're starting a family or looking to downsize without compromise, this one-level residence offers the perfect blend of comfort, style, and convenience. Step inside to an inviting open-concept layout that seamlessly connects the main living areas, creating a bright and spacious atmosphere ideal for both everyday living and entertaining. Location is ideal, located on a bus route and only a few minutes walk to Queen Street or King Street, amenities are not far away. This home features three well-sized bedrooms, including a primary suite complete with its own private ensuite bathroom. A second full bathroom ensures added convenience for family and guests alike. With everything conveniently located on one level and designed with efficiency and ease in mind, this home offers low-maintenance living without sacrificing space or functionality. A perfect opportunity to enjoy a fresh start in a beautifully finished, move-in-ready home.
New construction
C$365,000
73 Regent St, North Sydney, NS B2A 2G3
3beds
1,224sqft
Single Family Residence
Built in ----
9,809 Square Feet Lot
$-- Zestimate®
C$298/sqft
C$-- HOA
What's special
Brand new slab-on-grade homeOne-level residenceInviting open-concept layoutBright and spacious atmosphereThree well-sized bedrooms
- 81 days |
- 91 |
- 2 |
Zillow last checked:
Listing updated:
Listed by:
Jeremy Campbell,
Viewpoint Realty Services Inc. (Sydney) Brokerage
Source: NSAR,MLS®#: 202609495 Originating MLS®#: Nova Scotia Association of REALTORS®
Originating MLS®#: Nova Scotia Association of REALTORS®Facts & features
Interior
Bedrooms & bathrooms
- Bedrooms: 3
- Bathrooms: 2
- Full bathrooms: 2
- Main level bathrooms: 2
- Main level bedrooms: 3
Bedroom
- Level: Main
- Area: 124.17
- Dimensions: 12.42 x 10
Bedroom 1
- Level: Main
- Area: 124.17
- Dimensions: 12.42 x 10
Bedroom 2
- Level: Main
- Area: 130.34
- Dimensions: 11.42 x 11.42
Bathroom
- Level: Main
- Area: 36.46
- Dimensions: 6.25 x 5.83
Bathroom 1
- Level: Main
- Area: 34.51
- Dimensions: 5.83 x 5.92
Kitchen
- Level: Main
- Area: 166.59
- Dimensions: 13.42 x 12.42
Living room
- Level: Main
- Area: 281.25
- Dimensions: 22.5 x 12.5
Heating
- Baseboard, Heat Pump -Ductless
Appliances
- Included: Electric Range, Dishwasher, Refrigerator
- Laundry: Laundry Room
Features
- High Speed Internet, Master Downstairs
- Flooring: Laminate, Vinyl
- Basement: None
Interior area
- Total structure area: 1,224
- Total interior livable area: 1,224 sqft
- Finished area above ground: 1,224
Property
Parking
- Parking features: No Garage, Dirt, Multiple Driveways
- Has uncovered spaces: Yes
Features
- Levels: One
- Stories: 1
Lot
- Size: 9,809 Square Feet
- Features: Not Landscaped, Under 0.5 Acres, Near Public Transit
Details
- Parcel number: 15910615
- Zoning: UR2
- Other equipment: No Rental Equipment
Construction
Type & style
- Home type: SingleFamily
- Property subtype: Single Family Residence
Materials
- Vinyl Siding
- Foundation: Slab
- Roof: Asphalt
Condition
- New Construction
- New construction: Yes
Utilities & green energy
- Sewer: Municipal
- Water: Municipal
- Utilities for property: Cable Connected, Electricity Connected, Phone Connected, Electric
Community & HOA
Community
- Features: Golf, Park, Playground, Recreation Center, School Bus Service, Marina
Location
- Region: North Sydney
Financial & listing details
- Price per square foot: C$298/sqft
- Price range: C$365K - C$365K
- Date on market: 5/4/2026
- Inclusions: Appliances
- Ownership: Freehold
- Electric utility on property: Yes
Jeremy Campbell
Jeremy Campbell
(902) 317-9453
By pressing Contact Agent, you agree that the real estate professional identified above may call/text you about your search, which may involve use of automated means and pre-recorded/artificial voices. You don't need to consent as a condition of buying any property, goods, or services. Message/data rates may apply. You also agree to our Terms of Use. Zillow does not endorse any real estate professionals. We may share information about your recent and future site activity with your agent to help them understand what you're looking for in a home.
Price history
| Date | Event | Price |
|---|---|---|
| 6/19/2026 | Price change | C$365,000-8.5%C$298/sqft |
Source:  NSAR #202609495 Report a problem NSAR #202609495 Report a problem | ||
| 5/4/2026 | Listed for sale | C$399,000C$326/sqft |
Source: NSAR #202609495 Report a problem | ||
Public tax history
Tax history is unavailable.
Climate risks
Neighborhood: B2A
Nearby schools
GreatSchools rating
No schools nearby
We couldn't find any schools near this home.
- C$118,6001 bd2 ba1.1k sqft3 Moulton Ave, North Sydney, NS B2A1Z2Off Market
- C$86,8002 bd2 ba886 sqft4 Young Ave, North Sydney, NS B2A1Y6Off Market
- C$89,0003 bd1 ba760 sqft75 Regent St, North Sydney, NS B2A2G3Off Market
- C$106,9004 bd1 ba1.4k sqft5 Moulton Ave, North Sydney, NS B2A1Z2Off Market
- C$88,8003 bd1 ba942 sqft7 Moulton Ave, North Sydney, NS B2A1Z2Off Market
- C$105,7003 bd2 ba1.4k sqft6 Young Ave, North Sydney, NS B2A1Y6Off Market
- C$95,3002 bd1 ba928 sqft77 Regent St, North Sydney, NS B2A2G3Off Market
- C$118,6003 bd2 ba1.4k sqft12 Young Ave, North Sydney, NS B2A1Y6Off Market
Similar homes
- C$329,0003 bd2 ba1.3k sqft91 Meech Ave, North Sydney, NS B2A 1R9For Sale
 MLS ID #202612680, Kelly Covert, Keller Williams Select Realty(Sydney,Townsend St.) Brokerage. NSAR
 - C$415,0003 bd2 ba1.1k sqft1619 Gabarus Hwy, Prime Brook, NS B1L 1E8For Sale
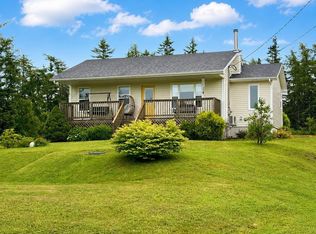 MLS ID #202618509, Debbie Campbell, Royal LePage Anchor Realty Brokerage. NSAR
 - C$389,0003 bd4 ba1.4k sqft50 School St, Cape Breton, NS B1Y 1P5For Sale
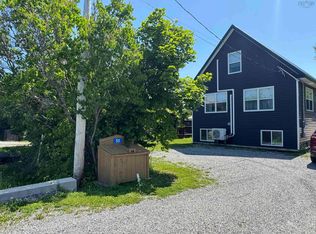 MLS ID #202617857, Sheila O'Neil-McKinnon, VALMAC REALTY LTD. - 16139 Brokerage. NSAR
 - C$399,9994 bd2 ba1.5k sqft967 Westmount Rd, Westmount, NS B1R 1C5For Sale
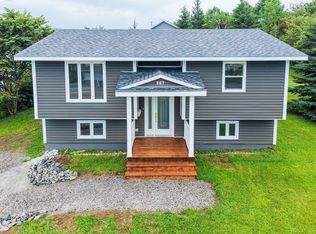 MLS ID #202618142, Joe McDonald, Coldwell Banker Boardwalk Realty Brokerage. NSAR
 - C$269,0003 bd2 ba946 sqft60 Centre St, North Sydney, NS B2A 3J1For SaleMLS ID #202617598, Dimitrios Kalavrouziotis, EXP Realty of Canada Inc. Brokerage. NSAR
- C$380,0003 bd2 ba1.3k sqft308 Neville St, Cape Breton, NS B1G 1P8For SaleMLS ID #202616159, Stephen Sparrow, Coldwell Banker Boardwalk Realty Brokerage. NSAR
- C$379,9002 bd2 ba1.1k sqft3403 State Highway 28, Victoria Mines, NS B1N 3J7For SaleMLS ID #202605742, Valarie Sampson, RE/MAX Park Place Inc. Brokerage. NSAR
- C$239,9003 bd2 ba1.6k sqft30 Fraser Ave, Sydney Mines, NS B1V 2B7For SaleMLS ID #202618402, Terry Campbell, RE/MAX NOVA (Windsor) Brokerage. NSAR
- C$349,9003 bd-- ba952 sqft436 Purves St, North Sydney, NS B2A 1C9For SaleMLS ID #202607104, Brian Regan, INNOVATIVE REAL ESTATE LTD - A507 Brokerage. NSAR
- C$195,0004 bd2 ba1.5k sqft21 Regent St, Cape Breton, NS B2A 2E3For SaleMLS ID #202613182, Dave Ivey, Royal Lepage Anchor Realty(North Sydney) Brokerage. NSAR
- C$269,9003 bd2 ba1.7k sqft19 McGean St, Sydney Mines, NS B1V 2A2For SaleMLS ID #202618379, Dave Ivey, Royal Lepage Anchor Realty(North Sydney) Brokerage. NSAR
- C$275,0003 bd2 ba1.5k sqft376 Townsend St, Sydney, NS B1P 5G4For SaleMLS ID #202618466, Alan MacDonald, Keller Williams Select Realty(Sydney,Townsend St.) Brokerage. NSAR
- C$349,4003 bd1 ba1.1k sqft410 Neville St, Reserve Mines, NS B1E 1G5For SaleMLS ID #202606843, Jans Ellefsen, Royal LePage Anchor Realty Brokerage. NSAR
- C$394,0004 bd3 ba1.8k sqft235 Union St, Sydney, NS B1P 4Y3For SaleMLS ID #202617736, Heather Grant, Coldwell Banker Boardwalk Realty Brokerage. NSAR
- C$369,0005 bd-- ba998 sqft587 Kings Rd, Sydney, NS B1S 1B8For SaleMLS ID #202617414, Tony Rizzetto, Viewpoint Realty Services Inc. (Sydney) Brokerage. NSAR
- C$330,0002 bd1 ba954 sqft660 Grand Lake Rd, Cape Breton Sydney, NS B1P 5T6For SaleMLS ID #202609682, Jennifer Kyte-MacDonald, Keller Williams Select Realty(Sydney,Townsend St.) Brokerage. NSAR
- C$399,9003 bd3 ba1.7k sqft18 Gordon Whitney Dr, Prime Brook, NS B1L 1E6For SaleMLS ID #202614144, Susan Dicks, Viewpoint Realty Services Inc. (Sydney) Brokerage. NSAR
- C$349,9003 bd2 ba1.5k sqft87 Harold St, Cape Breton, NS B1P 3M2For SaleMLS ID #202607892, Katie LeBlanc, Royal Lepage Anchor Realty(North Sydney) Brokerage. NSAR
- C$239,0003 bd1 ba1.2k sqft2345 State Highway 239, Pt Edward, NS B2A 4R3For SaleMLS ID #202615053, Jennifer Kyte-MacDonald, Keller Williams Select Realty(Sydney,Townsend St.) Brokerage. NSAR
- C$380,0003 bd1 ba1k sqft45 Shady Ln, Big Bras D'or, NS B1X 0B6For SaleMLS ID #202610565, Jennifer Kyte-MacDonald, Keller Williams Select Realty(Sydney,Townsend St.) Brokerage. NSAR
