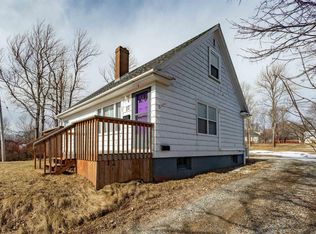
Beautifully renovated 3-bedroom, 1.5-bath home situated on a nearly half-acre lot in a quiet, family-friendly neighbourhood. This move-in-ready property features a double paved driveway, single garage, front and side decks, and a private backyard with mature perennial gardens and a rear patio. The main level offers a bright eat-in kitchen, convenient laundry area with half bath, and a spacious living room with hardwood floors, large corner windows, and access to the front deck. Upstairs you'll find three bedrooms and a 4-piece bath. Extensively updated for peace of mind with a new furnace (2025), hot water tank (2026), submersible sump pump (2026), heat pumps (2022), and roof (2023). Additional features include a stainless steel LG propane stove and an oil tank installed in 2017. Combining modern upgrades, comfortable living spaces, and a desirable location, this well-maintained home is ready for its next chapter. Book your private viewing today!
For sale
C$269,000
60 Centre St, North Sydney, NS B2A 3J1
3beds
946sqft
Single Family Residence
Built in ----
0.39 Acres Lot
$-- Zestimate®
C$284/sqft
C$-- HOA
What's special
Beautifully renovatedNearly half-acre lotDouble paved drivewaySingle garageFront and side decksRear patioBright eat-in kitchen
- 11 days |
- 316 |
- 18 |
Zillow last checked:
Listing updated:
Listed by:
Dimitrios Kalavrouziotis,
EXP Realty of Canada Inc. Brokerage
Source: NSAR,MLS®#: 202617598 Originating MLS®#: Nova Scotia Association of REALTORS®
Originating MLS®#: Nova Scotia Association of REALTORS®Facts & features
Interior
Bedrooms & bathrooms
- Bedrooms: 3
- Bathrooms: 2
- Full bathrooms: 1
- 1/2 bathrooms: 1
Bedroom
- Level: Second
- Area: 10152
- Dimensions: 94 x 108
Bedroom 1
- Level: Second
- Area: 9999
- Dimensions: 1111 x 9
Bathroom
- Level: Second
- Area: 5467
- Dimensions: 71 x 77
Kitchen
- Level: Main
- Area: 2508
- Dimensions: 12 x 209
Living room
- Level: Main
- Area: 213321
- Dimensions: 211 x 1011
Heating
- Forced Air, Furnace, Heat Pump -Ductless
Appliances
- Included: Gas Range, Stove - Gas, Refrigerator
- Laundry: Laundry Room
Features
- High Speed Internet
- Flooring: Hardwood, Laminate, Vinyl
- Basement: Crawl Space,Partial,Unfinished
Interior area
- Total structure area: 946
- Total interior livable area: 946 sqft
- Finished area above ground: 946
Property
Parking
- Total spaces: 3
- Parking features: Detached, Single, Wired, Double, Paved
- Garage spaces: 1
- Details: Garage Details(Single 20 X 16 Wired)
Features
- Levels: One and One Half
- Stories: 1
- Patio & porch: Deck, Porch
Lot
- Size: 0.39 Acres
- Features: Cleared, Partial Landscaped, Under 0.5 Acres, Near Public Transit
Details
- Parcel number: 15193931
- Zoning: RUD
- Other equipment: Fuel Tank(s)
Construction
Type & style
- Home type: SingleFamily
- Property subtype: Single Family Residence
Materials
- Vinyl Siding
- Foundation: Other
- Roof: Asphalt
Condition
- New construction: No
Utilities & green energy
- Gas: Oil
- Sewer: Municipal
- Water: Municipal
- Utilities for property: Cable Connected, Electricity Connected, Electric, Propane
Community & HOA
Community
- Features: Beach, Golf, Marina, Park, Place of Worship, Playground, Recreation Center, School Bus Service, Shopping
Location
- Region: North Sydney
Financial & listing details
- Price per square foot: C$284/sqft
- Price range: C$269K - C$269K
- Date on market: 7/15/2026
- Ownership: Freehold
- Electric utility on property: Yes
Dimitrios Kalavrouziotis
Dimitrios Kalavrouziotis
(902) 615-8181
By pressing Contact Agent, you agree that the real estate professional identified above may call/text you about your search, which may involve use of automated means and pre-recorded/artificial voices. You don't need to consent as a condition of buying any property, goods, or services. Message/data rates may apply. You also agree to our Terms of Use. Zillow does not endorse any real estate professionals. We may share information about your recent and future site activity with your agent to help them understand what you're looking for in a home.
Price history
| Date | Event | Price |
|---|---|---|
| 7/15/2026 | Listed for sale | C$269,000C$284/sqft |
Source:  NSAR #202617598 Report a problem NSAR #202617598 Report a problem | ||
Public tax history
Tax history is unavailable.
Climate risks
Neighborhood: B2A
Nearby schools
GreatSchools rating
No schools nearby
We couldn't find any schools near this home.
Schools provided by the listing agent
- Elementary: Ferrisview Elementary School
- High: Memorial Composite High School
Source: NSAR. This data may not be complete. We recommend contacting the local school district to confirm school assignments for this home.
- C$46,7002 bd1 ba660 sqft64 Centre St, North Sydney, NS B2A3J1Off Market
- C$64,5003 bd1 ba1k sqft59 Centre St, North Sydney, NS B2A3J3Off Market
- C$63,2003 bd1 ba1.1k sqft57 Centre St, North Sydney, NS B2A3J3Off Market
- C$62,0003 bd1 ba872 sqft66 Centre St, North Sydney, NS B2A3J1Off Market
- C$27,8002 bd1 ba720 sqft52 Centre St, North Sydney, NS B2A3J1Off Market
- C$57,9003 bd1 ba896 sqft63 Centre St, North Sydney, NS B2A3J4Off Market
- C$50,0003 bd2 ba1k sqft32 Emerald St, North Sydney, NS B2A3J7Off Market
- C$43,4002 bd1 ba768 sqft48 Centre St, North Sydney, NS B2A3J1Off Market
Similar homes
- C$239,0003 bd1 ba1k sqft193 Babcock Dr, Westmount, NS B1R 1N2For Sale
 MLS ID #202618671, Gail McNeill, Viewpoint Realty Services Inc. (Sydney) Brokerage. NSAR
 - C$239,0003 bd1 ba1.2k sqft2345 State Highway 239, Pt Edward, NS B2A 4R3For Sale
 MLS ID #202615053, Jennifer Kyte-MacDonald, Keller Williams Select Realty(Sydney,Townsend St.) Brokerage. NSAR
 - C$239,0003 bd1 ba1.1k sqft22 Archibald St, Sydney Mines, NS B1V 1G9For Sale
 MLS ID #202605950, Jenessa MacInnis, RE/MAX Park Place Inc. Brokerage. NSAR
 - C$249,0003 bd2 ba1k sqft726 Saint Joseph St, New Waterford, NS B1H 4G6For Sale
 MLS ID #202616920, Billy Miller, Keller Williams Select Realty(Sydney,Townsend St.) Brokerage. NSAR
 - C$269,0002 bd1 ba1k sqft5482 Union Hwy, Cape Breton, NS B1H 1B2For SaleMLS ID #202613079, Vince Grittani, Cape Breton Realty Brokerage. NSAR
- C$279,9003 bd2 ba1.2k sqft18 Macnamara Ave, Cape Breton, NS B1R 2C2For SaleMLS ID #202613829, Laura MacPhail, Coldwell Banker Boardwalk Realty Brokerage. NSAR
- C$189,0002 bd2 ba771 sqft15 Oxford Ave, Sydney Mines, NS B1V 2H8For SaleMLS ID #202618665, Sheila O'Neil-McKinnon, VALMAC REALTY LTD. - 16139 Brokerage. NSAR
- C$269,9004 bd1 ba1.3k sqft12 Lynch Dr, Sydney River, NS B1S 1V2For SaleMLS ID #202617978, Valarie Sampson, RE/MAX Park Place Inc. Brokerage. NSAR
- C$249,9002 bd1 ba679 sqft1349 Georges River Rd, Georges River, NS B1Y 3J7For SaleMLS ID #202613156, Amanda Viva, RE/MAX Park Place Inc. Brokerage. NSAR
- C$249,0003 bd2 ba1.1k sqft437 Cabot St, Cape Breton, NS B1P 4G8For SaleMLS ID #202616152, Darcy MacDonald, 3% Realty Nova Scotia Brokerage. NSAR
- C$215,0003 bd3 ba1.1k sqft111 Atlantic St, Cape Breton, NS B1V 1Y7For SaleMLS ID #202613538, Valerie MacDougall, VALMAC REALTY LTD. - 16139 Brokerage. NSAR
- C$275,0004 bd3 ba896 sqft1600 Lingan Rd, Cape Breton, NS B1H 4X6For SaleMLS ID #202614364, Jim Saunders, RE/MAX Park Place Inc. Brokerage. NSAR
- C$229,0003 bd1 ba980 sqft358 Columbia St, Sydney, NS B1P 4K3For SaleMLS ID #202618627, Kelly Covert, Keller Williams Select Realty(Sydney,Townsend St.) Brokerage. NSAR
- C$279,9003 bd1 ba1.2k sqft1651 Trout Brook Rd, Albert Bridge, NS B1K 2L2For SaleMLS ID #202617891, Cheryl Vickers, EXP Realty of Canada Inc. Brokerage. NSAR
- C$142,5002 bd1 ba725 sqft21 Clifford St, North Sydney, NS B2A 1X2For SaleMLS ID #202618226, Valerie MacDougall, VALMAC REALTY LTD. - 16139 Brokerage. NSAR
- C$229,9003 bd2 ba1k sqft63 Sutherland St, Cape Breton, NS B1P 2X1For SaleMLS ID #202617324, Peter Macgregor, Coldwell Banker Boardwalk Realty Brokerage. NSAR
- C$289,9003 bd1 ba1.2k sqft99 Brookland St, Cape Breton, NS B1P 5B3For SaleMLS ID #202616403, Leanne Martheleur, Coldwell Banker Boardwalk Realty Brokerage. NSAR
- C$239,9004 bd1 ba1.2k sqft3 Elder Vista Dr, Cape Breton, NS B1L 1C4For SaleMLS ID #202615990, Valerie MacDougall, VALMAC REALTY LTD. - 16139 Brokerage. NSAR
- C$269,5003 bd1 ba1.2k sqft80 Alexandra St, Cape Breton, NS B1S 2E1For SaleMLS ID #202613318, Les MacLean, Keller Williams Select Realty(Sydney,Townsend St.) Brokerage. NSAR
- C$329,0003 bd2 ba1.3k sqft91 Meech Ave, North Sydney, NS B2A 1R9For SaleMLS ID #202612680, Kelly Covert, Keller Williams Select Realty(Sydney,Townsend St.) Brokerage. NSAR
