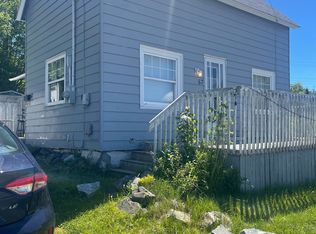
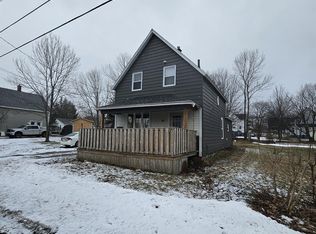
Completely renovated from the studs out, this move-in ready 2-bedroom, 1.5-bath home is located on a quiet street in Sydney Mines. Every major component has been updated, including the metal roof, metal siding, electrical, plumbing, windows, doors, flooring, and fixtures, offering peace of mind for years to come. A welcoming front entrance with a private deck leads into the bright living room. The spacious living room flows seamlessly into the kitchen through a wide opening, creating an open-concept feel that is perfect for everyday living and entertaining. Natural light pours into the kitchen through the nearly full-glass rear door, which opens onto a back deck overlooking the landscaped yard. The main level also features a cleverly concealed laundry and half bath tucked behind an accent wall in the kitchen, a convenient side entrance, and an under-stair storage closet. Upstairs, you'll find a generous 4-piece bathroom, a spacious primary bedroom at the front of the home, and a comfortable second bedroom overlooking the backyard. Outside, the property has been beautifully landscaped with mature perennial gardens, privacy fencing, and even a clothesline for those who enjoy fresh air drying. Whether you're a first-time buyer, downsizing, or looking for a low-maintenance home with modern updates, this property is one you won't want to miss.
Under contract
C$189,000
15 Oxford Ave, Sydney Mines, NS B1V 2H8
2beds
771sqft
Single Family Residence
Built in ----
4,290 Square Feet Lot
$-- Zestimate®
C$245/sqft
C$-- HOA
What's special
Metal roofMetal sidingConvenient side entranceUnder-stair storage closetPrivacy fencing
- 23 days |
- 1,584 |
- 9 |
Zillow last checked:
Listing updated:
Listed by:
Sheila O'Neil-McKinnon,
VALMAC REALTY LTD. - 16139 Brokerage
Source: NSAR,MLS®#: 202618665 Originating MLS®#: Nova Scotia Association of REALTORS®
Originating MLS®#: Nova Scotia Association of REALTORS®Facts & features
Interior
Bedrooms & bathrooms
- Bedrooms: 2
- Bathrooms: 2
- Full bathrooms: 1
- 1/2 bathrooms: 1
Bedroom
- Level: Second
- Area: 11786
- Dimensions: 83 x 142
Bathroom
- Level: Second
- Area: 8112
- Dimensions: 78 x 104
Kitchen
- Level: Main
- Area: 16958
- Dimensions: 139 x 122
Living room
- Level: Main
- Area: 27690
- Dimensions: 195 x 142
Heating
- Baseboard
Appliances
- Laundry: Laundry Room
Features
- High Speed Internet
- Flooring: Laminate, Vinyl
- Basement: Crawl Space
Interior area
- Total structure area: 771
- Total interior livable area: 771 sqft
- Finished area above ground: 771
Property
Parking
- Parking features: No Garage, Gravel
Features
- Levels: One and One Half
- Stories: 1
- Patio & porch: Porch
Lot
- Size: 4,290 Square Feet
- Features: Cleared, Under 0.5 Acres, Near Public Transit
Details
- Parcel number: 15173743
- Zoning: UR2
- Other equipment: No Rental Equipment
Construction
Type & style
- Home type: SingleFamily
- Property subtype: Single Family Residence
Materials
- Steel Siding
- Foundation: Perimeter Wall
- Roof: Metal
Condition
- New construction: No
Utilities & green energy
- Sewer: Municipal
- Water: Municipal
- Utilities for property: Cable Connected, Electricity Connected, Phone Connected, Electric
Community & HOA
Community
- Features: Recreation Center, School Bus Service, Shopping, Place of Worship
Location
- Region: Sydney Mines
Financial & listing details
- Price per square foot: C$245/sqft
- Tax assessed value: C$37,600
- Price range: C$189K - C$189K
- Date on market: 7/26/2026
- Ownership: Freehold
- Electric utility on property: Yes
Price history
| Date | Event | Price |
|---|---|---|
| 8/9/2026 | Contingent | C$189,000C$245/sqft |
Source:  NSAR #202618665 Report a problem NSAR #202618665 Report a problem | ||
| 7/26/2026 | Listed for sale | C$189,000C$245/sqft |
Source: NSAR #202618665 Report a problem | ||
Public tax history
| Year | Property taxes | Tax assessment |
|---|---|---|
| 2019 | -- | C$26,200 |
Climate risks
Neighborhood: B1V
Nearby schools
GreatSchools rating
No schools nearby
We couldn't find any schools near this home.
- C$59,5001 bd1 ba732 sqft13 Oxford Ave, Sydney Mines, NS B1V2H8Off Market
- C$62,3003 bd2 ba1k sqft11 Oxford Ave, Sydney Mines, NS B1V2H8Off Market
- C$98,2004 bd2 ba1.3k sqft20 Oxford Ave, Sydney Mines, NS B1V2H9Off Market
- C$83,9002 bd1 ba1.1k sqft18 Oxford Ave, Sydney Mines, NS B1V2H9Off Market
- C$71,0003 bd1 ba1k sqft18 Queen St, Sydney Mines, NS B1V1K8Off Market
- C$162,6003 bd1 ba1.3k sqft16 Queen St, Sydney Mines, NS B1V1K8Off Market
- C$60,4002 bd1 ba878 sqft16 Oxford Ave, Sydney Mines, NS B1V2H9Off Market
- C$49,0004 bd2 ba1.3k sqft14 Oxford Ave, Sydney Mines, NS B1V2H9For Sale
Similar homes
- C$139,0002 bd2 ba877 sqft57 Fraser Ave, Cape Breton, NS B1V 2C2For Sale
 MLS ID #202616476, Hugh MacKinnon, VALMAC REALTY LTD. - 16139 Brokerage. NSAR
 - C$149,9003 bd2 ba1k sqft26 Windsor Ave, Sydney Mines, NS B1V 2J7For Sale
 MLS ID #202605199, Amanda Viva, RE/MAX Park Place Inc. Brokerage. NSAR
 - C$214,0003 bd3 ba1k sqft74 Stanley St, North Sydney, NS B2A 1V2For Sale
 MLS ID #202620326, Sheila O'Neil-McKinnon, VALMAC REALTY LTD. - 16139 Brokerage. NSAR
 - C$215,0003 bd3 ba1.1k sqft111 Atlantic St, Cape Breton, NS B1V 1Y7For Sale
 MLS ID #202613538, Valerie MacDougall, VALMAC REALTY LTD. - 16139 Brokerage. NSAR
 - C$195,0004 bd2 ba1.1k sqft9 Stanley St, North Sydney, NS B2A 1S7For SaleMLS ID #202619066, Sahil Sethi, Keller Williams Select Realty Brokerage. NSAR
- C$189,9003 bd2 ba747 sqft33 Connaught St, Cape Breton, NS B1N 2V7For SaleMLS ID #202614628, Koree Burt, Coldwell Banker Maritime Realty Brokerage. NSAR
- C$135,0002 bd1 ba1k sqft19 Clyde Ave, Sydney Mines, NS B1V 2E3For SaleMLS ID #202616805, Valerie MacDougall, VALMAC REALTY LTD. - 16139 Brokerage. NSAR
- C$229,0003 bd2 ba912 sqft7 Cartwright St, North Sydney, NS B2A 3G7For SaleMLS ID #202619800, Cheryl Vickers, EXP Realty of Canada Inc. Brokerage. NSAR
- C$179,0003 bd1 ba975 sqft3515 Bay Ave, Cape Breton, NS B1H 2P2For SaleMLS ID #202616088, Billy Miller, Keller Williams Select Realty(Sydney,Townsend St.) Brokerage. NSAR
- C$189,9003 bd1 ba1.1k sqft374 Alexandra St, Sydney, NS B1S 2G4For SaleMLS ID #202620149, Chuan Jiang, RE/MAX Nova Brokerage. NSAR
- C$229,0002 bd1 ba864 sqft776 Alder Point Rd, Alder Pt, NS B1Y 1A9For SaleMLS ID #202618800, Sheila O'Neil-McKinnon, VALMAC REALTY LTD. - 16139 Brokerage. NSAR
- C$239,0003 bd1 ba1k sqft193 Babcock Dr, Westmount, NS B1R 1N2For SaleMLS ID #202618671, Gail McNeill, Viewpoint Realty Services Inc. (Sydney) Brokerage. NSAR
- C$189,0004 bd2 ba1k sqft56 Welton St, Cape Breton, NS B1P 5R2For SaleMLS ID #202616110, Sheila O'Neil-McKinnon, VALMAC REALTY LTD. - 16139 Brokerage. NSAR
- C$189,0003 bd2 ba1.1k sqft6 Grove St, Cape Breton, NS B1A 3L7For SaleMLS ID #202614830, Billy Miller, Keller Williams Select Realty(Sydney,Townsend St.) Brokerage. NSAR
- C$235,0003 bd2 ba1k sqft726 Saint Joseph St, New Waterford, NS B1H 4G6For SaleMLS ID #202616920, Billy Miller, Keller Williams Select Realty(Sydney,Townsend St.) Brokerage. NSAR
- C$175,0004 bd2 ba1.1k sqft119 Victoria Rd, Sydney, NS B1P 2V5For SaleMLS ID #202617031, Yogesh Mehta, Keller Williams Select Realty Brokerage. NSAR
- C$249,9002 bd1 ba679 sqft1349 Georges River Rd, Georges River, NS B1Y 3J7For SaleMLS ID #202613156, Amanda Viva, RE/MAX Park Place Inc. Brokerage. NSAR
- C$199,0003 bd1 ba1k sqft154 Cottage St, Glace Bay, NS B1A 3T6For SaleMLS ID #202618756, Chetna Rathod, Royal Lepage Anchor Realty(North Sydney) Brokerage. NSAR
- C$225,0002 bd-- ba720 sqft11805 Kempt Head Rd, Boularderie Centre, NS B1X 1K4For SaleMLS ID #202619848, Jenessa MacInnis, RE/MAX Park Place Inc. Brokerage. NSAR
- C$189,0003 bd1 ba1.1k sqft56 Villa Nova Rd, Cape Breton, NS B1G 1W9For SaleMLS ID #202616202, Jennifer Foley, 3% Realty Nova Scotia Brokerage. NSAR
