Welcome to this two storey home offering comfort, convenience, and a long list of valuable upgrades. Ideally located directly on a public transit route, this property provides effortless access to schools, shopping, and essential amenities! Perfect for commuters, families, or anyone seeking a connected lifestyle. Inside, you’ll find 3 bedrooms and 1.5 baths, newly renovated downstairs living space, along with a warm and functional main level layout featuring a bright living area that flows into the kitchen and dining space. The home has seen many upgrades over the years, including the roof was replaced just 3 years ago for added peace of mind. The 24 x 24 wired garage is ideal for a workshop, hobby space, secure vehicle storage, or seasonal equipment, complemented by a paved driveway that provides clean, easy parking for multiple vehicles. With its solid structure, ongoing upgrades, and unbeatable location, this move in ready home offers exceptional value and is ready for its next owner.
For sale
C$349,900
87 Harold St, Cape Breton, NS B1P 3M2
3beds
1,568sqft
Single Family Residence
Built in 1960
5,174 Square Feet Lot
$-- Zestimate®
C$223/sqft
C$-- HOA
What's special
Two storey home
- 94 days |
- 27 |
- 0 |
Zillow last checked:
Listing updated:
Listed by:
Katie LeBlanc,
Royal Lepage Anchor Realty(North Sydney) Brokerage,
Regina Curry,
Royal Lepage Anchor Realty(North Sydney)
Source: NSAR,MLS®#: 202607892 Originating MLS®#: Nova Scotia Association of REALTORS®
Originating MLS®#: Nova Scotia Association of REALTORS®Facts & features
Interior
Bedrooms & bathrooms
- Bedrooms: 3
- Bathrooms: 2
- Full bathrooms: 2
Bedroom
- Level: Second
- Area: 108.11
- Dimensions: 9.33 x 11.58
Bedroom 1
- Level: Second
- Area: 115.63
- Dimensions: 12.5 x 9.25
Bedroom 2
- Level: Second
- Area: 100.5
- Dimensions: 9 x 11.17
Bathroom
- Level: Second
Dining room
- Level: Main
- Area: 105.06
- Dimensions: 10.33 x 10.17
Kitchen
- Level: Main
- Area: 127.56
- Dimensions: 13.67 x 9.33
Living room
- Level: Main
- Area: 190.56
- Dimensions: 16.33 x 11.67
Heating
- Furnace, Hot Water, Radiator
Appliances
- Included: Stove, Dishwasher, Dryer, Washer, Refrigerator
- Laundry: Laundry Room
Features
- High Speed Internet
- Flooring: Ceramic Tile, Hardwood, Laminate, Vinyl
- Basement: Partially Finished
Interior area
- Total structure area: 1,568
- Total interior livable area: 1,568 sqft
- Finished area above ground: 1,348
Property
Parking
- Total spaces: 1
- Parking features: Detached, Single, Paved
- Garage spaces: 1
- Details: Garage Details(Wired 24 X 24)
Features
- Levels: 2 Storey
- Stories: 2
- Patio & porch: Deck
Lot
- Size: 5,174 Square Feet
- Features: Cleared, Landscaped, Under 0.5 Acres, Near Public Transit
Details
- Parcel number: 15097561
- Zoning: UR2
- Other equipment: No Rental Equipment
Construction
Type & style
- Home type: SingleFamily
- Property subtype: Single Family Residence
Materials
- Vinyl Siding
- Roof: Asphalt
Condition
- New construction: No
- Year built: 1960
Utilities & green energy
- Gas: Oil
- Sewer: Municipal
- Water: Municipal
- Utilities for property: Cable Connected, Electricity Connected, Phone Connected
Community & HOA
Community
- Features: Playground, School Bus Service
Location
- Region: Cape Breton
Financial & listing details
- Price per square foot: C$223/sqft
- Price range: C$349.9K - C$349.9K
- Date on market: 4/19/2026
- Ownership: Freehold
- Electric utility on property: Yes
Katie LeBlanc
Katie LeBlanc
(902) 565-9009
By pressing Contact Agent, you agree that the real estate professional identified above may call/text you about your search, which may involve use of automated means and pre-recorded/artificial voices. You don't need to consent as a condition of buying any property, goods, or services. Message/data rates may apply. You also agree to our Terms of Use. Zillow does not endorse any real estate professionals. We may share information about your recent and future site activity with your agent to help them understand what you're looking for in a home.
Price history
| Date | Event | Price |
|---|---|---|
| 6/15/2026 | Price change | C$349,900-2.8%C$223/sqft |
Source:  NSAR #202607892 Report a problem NSAR #202607892 Report a problem | ||
| 5/25/2026 | Price change | C$359,900-2.7%C$230/sqft |
Source: NSAR #202607892 Report a problem | ||
| 4/19/2026 | Listed for sale | C$369,900C$236/sqft |
Source: NSAR #202607892 Report a problem | ||
Public tax history
Tax history is unavailable.
Climate risks
Neighborhood: B1P
Nearby schools
GreatSchools rating
No schools nearby
We couldn't find any schools near this home.
- C$139,2003 bd2 ba1.1k sqft87 Harold St, Sydney, NS B1P3M2Off Market
- C$114,7003 bd2 ba1.3k sqft91 Harold St, Sydney, NS B1P3M2Off Market
- C$120,5004 bd2 ba1.3k sqft83 Harold St, Sydney, NS B1P3M2Off Market
- C$153,0003 bd1 ba1.1k sqft95 Harold St, Sydney, NS B1P3M2Off Market
- C$105,7003 bd1 ba1.1k sqft79 Harold St, Sydney, NS B1P3M2Off Market
- C$148,2003 bd2 ba1.1k sqft90 Harold St, Sydney, NS B1P3M1Off Market
- C$143,7004 bd2 ba1.8k sqft99 Harold St, Sydney, NS B1P3M2Off Market
- C$109,4003 bd1 ba1.1k sqft86 Harold St, Sydney, NS B1P3M1Off Market
Similar homes
- C$354,9004 bd2 ba2k sqft232 Cusack Dr, Sydney, NS B1P 3W7For Sale
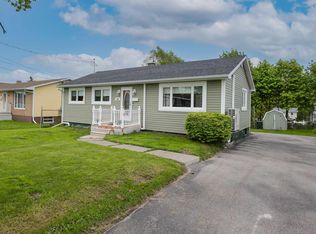 MLS ID #202615469, Peter Macgregor, Coldwell Banker Boardwalk Realty Brokerage. NSAR
 - C$359,9003 bd1 ba1.9k sqft31 Royal Ave, Sydney, NS B1P 4M1For Sale
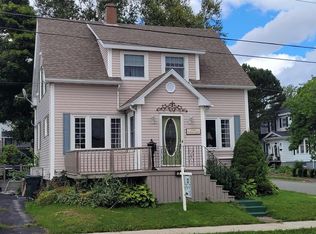 MLS ID #202520502, Katie LeBlanc, Royal Lepage Anchor Realty(North Sydney) Brokerage. NSAR
 - C$299,9003 bd2 ba1.2k sqft99 Argyle St, Sydney, NS B1S 2V2For Sale
 MLS ID #202615279, Yogesh Mehta, Keller Williams Select Realty Brokerage. NSAR
 - C$295,0003 bd3 ba1.2k sqft1398 George St, Cape Breton, NS B1P 1N2For Sale
 MLS ID #202614366, Cheryl Vickers, EXP Realty of Canada Inc. Brokerage. NSAR
 - C$299,0003 bd2 ba1.6k sqft61 Braemar Dr, Cape Breton, NS B1R 1W1For SaleMLS ID #202613849, Cheryl Vickers, EXP Realty of Canada Inc. Brokerage. NSAR
- C$389,9003 bd3 ba2.2k sqft237 Park St, Sydney, NS B1P 4X1For SaleMLS ID #202616367, Betty Carmichael, Coldwell Banker Boardwalk Realty Brokerage. NSAR
- C$399,9006 bd2 ba2k sqft358 Newlands Ave, Cape Breton, NS B1S 1Z4For SaleMLS ID #202616352, Valarie Sampson, RE/MAX Park Place Inc. Brokerage. NSAR
- C$474,9005 bd2 ba1.9k sqft1242 George St, Cape Breton, NS B1P 1N2For SaleMLS ID #202611689, Keith Buckland, RE/MAX Park Place Inc. Brokerage. NSAR
- C$408,9003 bd3 ba1.7k sqft18 Gordon Whitney Dr, Prime Brook, NS B1L 1E6For SaleMLS ID #202614144, Susan Dicks, Viewpoint Realty Services Inc. (Sydney) Brokerage. NSAR
- C$269,5003 bd1 ba1.2k sqft80 Alexandra St, Cape Breton, NS B1S 2E1For SaleMLS ID #202613318, Les MacLean, Keller Williams Select Realty(Sydney,Townsend St.) Brokerage. NSAR
- C$269,9004 bd1 ba1.3k sqft12 Lynch Dr, Sydney River, NS B1S 1V2For SaleMLS ID #202617978, Valarie Sampson, RE/MAX Park Place Inc. Brokerage. NSAR
- C$329,0003 bd2 ba1.3k sqft91 Meech Ave, North Sydney, NS B2A 1R9For SaleMLS ID #202612680, Kelly Covert, Keller Williams Select Realty(Sydney,Townsend St.) Brokerage. NSAR
- C$249,0003 bd2 ba1.1k sqft437 Cabot St, Cape Breton, NS B1P 4G8For SaleMLS ID #202616152, Darcy MacDonald, 3% Realty Nova Scotia Brokerage. NSAR
- C$458,0003 bd2 ba1.5k sqft10 Melissa Cres, Cape Breton, NS B1P 6X2For SaleMLS ID #202616697, Anna McPherson, RE/MAX Park Place Inc. Brokerage. NSAR
- C$194,5002 bd2 ba1.4k sqft922 George St, Sydney, NS B1P 1M3For SaleMLS ID #202616139, Jennifer Kyte-MacDonald, Keller Williams Select Realty(Sydney,Townsend St.) Brokerage. NSAR
- C$189,9005 bd2 ba1.4k sqft1162 George St, Sydney, NS B1P 1N2For SaleMLS ID #202602973, Sahil Sethi, Keller Williams Select Realty Brokerage. NSAR
- C$349,4003 bd1 ba1.1k sqft410 Neville St, Reserve Mines, NS B1E 1G5For SaleMLS ID #202606843, Jans Ellefsen, Royal LePage Anchor Realty Brokerage. NSAR
- C$294,9004 bd2 ba1.6k sqft71 Sheriff Ave, Cape Breton, NS B1P 2P6For SaleMLS ID #202614658, Laura MacPhail, Coldwell Banker Boardwalk Realty Brokerage. NSAR
- C$229,9003 bd2 ba1k sqft63 Sutherland St, Cape Breton, NS B1P 2X1For SaleMLS ID #202617324, Peter Macgregor, Coldwell Banker Boardwalk Realty Brokerage. NSAR
- C$175,0003 bd2 ba1.3k sqft24 Highland St, Sydney, NS B1P 4H9For SaleMLS ID #202523944, Roger Burns, Roger Burns Real Estate Ltd. Brokerage. NSAR
