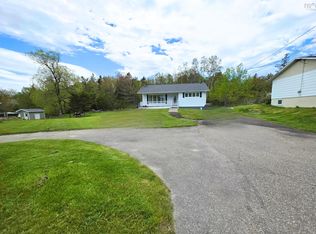
Character, Charm & Endless Potential! Rarely does a property offer so much in such a prime location. Just a 5-minute walk to the Regional Hospital, this distinctive 3-bedroom, 3-bathroom A-frame home is bursting with character and comes with the added bonus of a separate building lot, creating opportunities that are hard to find in today's market. Step inside and discover the warmth of beautiful hardwood floors, a cozy and inviting atmosphere, and a unique architectural style that makes this home truly one of a kind. Whether you're relaxing with family or entertaining guests, this home offers comfort, charm, and functionality in equal measure. The separate adjoining lot, with frontage on George Street and Rotary Drive, provides exceptional value and flexibility. Expand your outdoor living space, build a garage or workshop, create a beautiful garden oasis, or explore future development possibilities Important updates have already been completed, including a heat pump installed in 2015, a fiberglass oil tank approximately 8 years old, mostly vinyl windows, a roof replaced in 2017 on one side, and the remaining half recently re-shingled. A paved double driveway adds convenience and ample parking. Located across from Joanie's Pizza and minutes from shopping, schools, restaurants, and everyday amenities, this property combines an unbeatable location with unique style and exciting future potential. Whether you're looking for your forever home, a property with room to grow, or an investment opportunity, this special offering checks all the boxes. A home with character. A lot with possibilities. A location you'll love. Don't miss your chance to own this unique property!
For sale
C$295,000
1398 George St, Cape Breton, NS B1P 1N2
3beds
1,296sqft
Single Family Residence
Built in 1968
10,497 Square Feet Lot
$-- Zestimate®
C$228/sqft
C$-- HOA
What's special
Beautiful hardwood floorsCozy and inviting atmosphereUnique architectural stylePaved double drivewayAmple parking
- 74 days
- 59
- 3
Zillow last checked:
Listing updated:
Listed by:
Cheryl Vickers,
EXP Realty of Canada Inc. Brokerage
Source: NSAR,MLS®#: 202614366 Originating MLS®#: Nova Scotia Association of REALTORS®
Originating MLS®#: Nova Scotia Association of REALTORS®Facts & features
Interior
Bedrooms & bathrooms
- Bedrooms: 3
- Bathrooms: 3
- Full bathrooms: 2
- 1/2 bathrooms: 1
- Main level bathrooms: 1
Bedroom
- Level: Second
- Area: 134.56
- Dimensions: 11.6 x 11.6
Bedroom 1
- Level: Second
- Area: 157.76
- Dimensions: 11.6 x 13.6
Bedroom 2
- Level: Basement
- Area: 115.2
- Dimensions: 12 x 9.6
Bathroom
- Level: Main
- Area: 24
- Dimensions: 4 x 6
Bathroom 1
- Level: Second
- Area: 12
- Dimensions: 3 x 4
Bathroom 2
- Level: Basement
- Area: 20
- Dimensions: 4 x 5
Family room
- Level: Basement
- Area: 148.4
- Dimensions: 14 x 10.6
Kitchen
- Level: Main
- Area: 132
- Dimensions: 12 x 11
Living room
- Level: Main
- Area: 255
- Dimensions: 15 x 17
Heating
- Baseboard, Heat Pump, Hot Water, Radiator
Appliances
- Included: None
Features
- High Speed Internet
- Flooring: Carpet, Ceramic Tile, Hardwood, Laminate
- Basement: Finished,Walk-Out Access
Interior area
- Total structure area: 1,296
- Total interior livable area: 1,296 sqft
- Finished area above ground: 1,028
Property
Parking
- Parking features: No Garage, Paved
- Details: Parking Details(Two Paved Drivways)
Lot
- Size: 10,497 Square Feet
- Features: Landscaped, Under 0.5 Acres, Near Public Transit
Details
- Additional structures: Shed(s)
- Additional parcels included: 15286370,15286362
- Parcel number: 15286354
- Zoning: UR2
- Other equipment: No Rental Equipment
Construction
Type & style
- Home type: SingleFamily
- Property subtype: Single Family Residence
Materials
- Vinyl Siding
- Roof: Asphalt
Condition
- New construction: No
- Year built: 1968
Utilities & green energy
- Gas: Oil
- Sewer: Municipal
- Water: Municipal
- Utilities for property: Cable Connected, Electricity Connected, Phone Connected, Electric
Community & HOA
Community
- Features: Park, Playground, Shopping, Ski Hill, Place of Worship
Location
- Region: Cape Breton
Financial & listing details
- Price per square foot: C$228/sqft
- Price range: C$295K - C$295K
- Date on market: 6/15/2026
- Ownership: Freehold
- Electric utility on property: Yes
Price history
| Date | Event | Price |
|---|---|---|
| 7/10/2026 | Price change | C$295,000-4.5%C$228/sqft |
Source:  NSAR #202614366 Report a problem NSAR #202614366 Report a problem | ||
| 6/15/2026 | Listed for sale | C$309,000C$238/sqft |
Source: NSAR #202614366 Report a problem | ||
Public tax history
Tax history is unavailable.
Climate risks
Neighborhood: B1P
Nearby schools
GreatSchools rating
No schools nearby
We couldn't find any schools near this home.
Similar homes
- C$274,0003 bd1 ba1.2k sqft196 Saint Peters Rd, Sydney, NS B1P 4P8For Sale
 MLS ID #202621462, Darcy MacDonald, 3% Realty Nova Scotia Brokerage. NSAR
 - C$299,9003 bd2 ba1.2k sqft99 Argyle St, Sydney, NS B1S 2V2For Sale
 MLS ID #202615279, Yogesh Mehta, Keller Williams Select Realty Brokerage. NSAR
 - C$279,5003 bd2 ba1.6k sqft61 Braemar Dr, Cape Breton, NS B1R 1W1For Sale
 MLS ID #202613849, Cheryl Vickers, EXP Realty of Canada Inc. Brokerage. NSAR
 - C$347,0004 bd2 ba1.7k sqft344 Newlands Ave, Sydney, NS B1S 1Z4For Sale
 MLS ID #202621388, Jenessa MacInnis, RE/MAX Park Place Inc. Brokerage. NSAR
