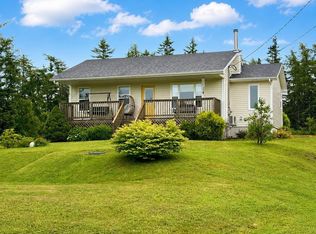
Built in 2023, this thoughtfully designed home offers exceptional privacy with a unique three-level layout where the kitchen, laundry and at times main floor bath are the only shared living spaces. The main level features a bright, open-concept living area with a functional galley kitchen. The second level is dedicated to a spacious primary bedroom complete with an ensuite bath and generous closet area. The lower level offers additional living space with a family room, bedroom, half bath, laundry area, and storage closet, making it ideal for guests, extended family, or a private retreat. Step outside to a beautifully landscaped backyard filled with colourful flowers and a welcoming rear deck. A portion of the yard is fully fenced, providing a great space for children or pets. The impressive 24' x 24' wired, heat pump-heated garage is more than just a garage—it functions as the ultimate outdoor man cave, complete with an electric toilet, so there's no need to head back into the house. Both the home and garage feature durable metal roofs for years of low-maintenance living. Conveniently located just 2 km from Florence Beach and only 10 minutes from the amenities of both Sydney Mines and North Sydney, this property offers the perfect balance of privacy, comfort, and convenience.
For sale
C$379,000
50 School St, Cape Breton, NS B1Y 1P5
3beds
1,440sqft
Single Family Residence
Built in 2021
7,662 Square Feet Lot
$-- Zestimate®
C$263/sqft
C$-- HOA
What's special
Unique three-level layoutFunctional galley kitchenSpacious primary bedroomEnsuite bathGenerous closet areaHalf bathLaundry area
- 26 days |
- 80 |
- 2 |
Zillow last checked:
Listing updated:
Listed by:
Sheila O'Neil-McKinnon,
VALMAC REALTY LTD. - 16139 Brokerage
Source: NSAR,MLS®#: 202617857 Originating MLS®#: Nova Scotia Association of REALTORS®
Originating MLS®#: Nova Scotia Association of REALTORS®Facts & features
Interior
Bedrooms & bathrooms
- Bedrooms: 3
- Bathrooms: 4
- Full bathrooms: 2
- 1/2 bathrooms: 2
- Main level bathrooms: 1
- Main level bedrooms: 1
Bedroom
- Level: Main
- Area: 103.4
- Dimensions: 11 x 9.4
Bedroom 1
- Level: Basement
- Area: 109.08
- Dimensions: 9.92 x 11
Bathroom
- Level: Main
- Area: 612
- Dimensions: 51 x 12
Bathroom 1
- Level: Second
- Area: 592
- Dimensions: 74 x 8
Family room
- Level: Basement
- Area: 165
- Dimensions: 11 x 15
Kitchen
- Level: Main
- Area: 9243
- Dimensions: 13 x 711
Living room
- Level: Main
- Area: 174.67
- Dimensions: 16 x 10.92
Heating
- Baseboard, Heat Pump -Ductless
Appliances
- Laundry: Laundry Room
Features
- High Speed Internet
- Flooring: Laminate, Tile
- Basement: Full,Finished
Interior area
- Total structure area: 1,440
- Total interior livable area: 1,440 sqft
- Finished area above ground: 864
Property
Parking
- Total spaces: 2
- Parking features: Detached, Double, Heated Garage, Gravel
- Garage spaces: 2
- Details: Garage Details(24 X 24 Wired Heated)
Features
- Levels: One and One Half
- Stories: 1
- Fencing: Partial
Lot
- Size: 7,662 Square Feet
- Features: Cleared, Under 0.5 Acres
Details
- Parcel number: 15245368
- Zoning: UR2
- Other equipment: No Rental Equipment
Construction
Type & style
- Home type: SingleFamily
- Property subtype: Single Family Residence
Materials
- Vinyl Siding
- Roof: Metal
Condition
- New construction: No
- Year built: 2021
Utilities & green energy
- Sewer: Municipal
- Water: Municipal
- Utilities for property: Cable Connected, Electricity Connected, Phone Connected, Electric
Community & HOA
Community
- Features: Beach
Location
- Region: Cape Breton
Financial & listing details
- Price per square foot: C$263/sqft
- Price range: C$379K - C$379K
- Date on market: 7/17/2026
- Ownership: Freehold
- Electric utility on property: Yes
Price history
| Date | Event | Price |
|---|---|---|
| 7/31/2026 | Price change | C$379,000-2.6%C$263/sqft |
Source:  NSAR #202617857 Report a problem NSAR #202617857 Report a problem | ||
| 7/17/2026 | Listed for sale | C$389,000C$270/sqft |
Source: NSAR #202617857 Report a problem | ||
Public tax history
Tax history is unavailable.
Climate risks
Neighborhood: B1Y
Nearby schools
GreatSchools rating
No schools nearby
We couldn't find any schools near this home.
- C$169,3003 bd2 ba2k sqft42 1st Ave, Florence, NS B1Y1H3Off Market
- C$58,8003 bd1 ba816 sqft48 1st Ave, Florence, NS B1Y1H3Off Market
- C$74,0002 bd1 ba801 sqft52 School St, Florence, NS B1Y1P5Off Market
- C$59,0003 bd1 ba804 sqft36 1st Ave, Florence, NS B1Y1H3Off Market
- C$51,1002 bd1 ba728 sqft45 Church St, Florence, NS B1Y1E9Off Market
- C$79,300-- bd1 ba784 sqft53 Church St, Florence, NS B1Y1E9Off Market
- C$66,0002 bd1 ba1k sqft47 Church St, Florence, NS B1Y1E9Off Market
- C$67,4003 bd1 ba930 sqft49 School St, Florence, NS B1Y1P4Off Market
Similar homes
- C$249,9003 bd2 ba1.2k sqft19 Oram Dr, Florence, NS B1Y 1M8For Sale
 MLS ID #202618771, Amanda Viva, RE/MAX Park Place Inc. Brokerage. NSAR
 - C$365,0003 bd2 ba1.2k sqft73 Regent St, North Sydney, NS B2A 2G3New Construction
 MLS ID #202609495, Jeremy Campbell, Viewpoint Realty Services Inc. (Sydney) Brokerage. NSAR
 - C$345,0003 bd2 ba2k sqft55 Monteith Ave, Cape Breton, NS B1R 1K5For Sale
 MLS ID #202620211, Brandon Mcneil, Coldwell Banker Boardwalk Realty Brokerage. NSAR
 - C$399,9003 bd2 ba1.1k sqft1619 Gabarus Hwy, Prime Brook, NS B1L 1E8For Sale
 MLS ID #202618509, Debbie Campbell, Royal LePage Anchor Realty Brokerage. NSAR
 - C$380,0003 bd1 ba1k sqft45 Shady Ln, Big Bras D'or, NS B1X 0B6For SaleMLS ID #202610565, Jennifer Kyte-MacDonald, Keller Williams Select Realty(Sydney,Townsend St.) Brokerage. NSAR
- C$324,0003 bd3 ba1.8k sqft2619 Kings Rd, Sydney Forks, NS B1L 1A1For SaleMLS ID #202620408, Darcy MacDonald, 3% Realty Nova Scotia Brokerage. NSAR
- C$214,0003 bd3 ba1k sqft74 Stanley St, North Sydney, NS B2A 1V2For SaleMLS ID #202620326, Sheila O'Neil-McKinnon, VALMAC REALTY LTD. - 16139 Brokerage. NSAR
- C$274,9002 bd1 ba1.5k sqft334 Park Rd, Cape Breton, NS B1Y 1N4For SaleMLS ID #202616260, Jennifer Morrison, Royal LePage Anchor Realty Brokerage. NSAR
- C$365,0003 bd2 ba1.3k sqft308 Neville St, Cape Breton, NS B1G 1P8For SaleMLS ID #202616159, Stephen Sparrow, Coldwell Banker Boardwalk Realty Brokerage. NSAR
- C$189,9004 bd2 ba1.9k sqft76 Pleasant St, North Sydney, NS B2A 1L5For SaleMLS ID #202620081, Dave Ivey, Royal Lepage Anchor Realty(North Sydney) Brokerage. NSAR
- C$214,9002 bd2 ba1.5k sqft652 Shore Rd, Sydney Mines, NS B1V 1A1For SaleMLS ID #202620069, Dave Ivey, Royal Lepage Anchor Realty(North Sydney) Brokerage. NSAR
- C$399,9003 bd3 ba1.7k sqft18 Gordon Whitney Dr, Prime Brook, NS B1L 1E6For SaleMLS ID #202614144, Susan Dicks, Viewpoint Realty Services Inc. (Sydney) Brokerage. NSAR
- C$239,9003 bd2 ba1.6k sqft30 Fraser Ave, Sydney Mines, NS B1V 2B7For SaleMLS ID #202618402, Terry Campbell, RE/MAX NOVA (Windsor) Brokerage. NSAR
- C$329,0003 bd2 ba1.3k sqft91 Meech Ave, North Sydney, NS B2A 1R9For SaleMLS ID #202612680, Kelly Covert, Keller Williams Select Realty(Sydney,Townsend St.) Brokerage. NSAR
- C$379,0003 bd3 ba1.8k sqft11599 Kempt Head Rd, Victoria, NS B1X 1K6For SaleMLS ID #202613037, Steven Smith, Viewpoint Realty Services Inc. (Sydney) Brokerage. NSAR
- C$229,0003 bd2 ba912 sqft7 Cartwright St, North Sydney, NS B2A 3G7For SaleMLS ID #202619800, Cheryl Vickers, EXP Realty of Canada Inc. Brokerage. NSAR
- C$489,0003 bd3 ba1.7k sqft391 Novak Dr, Westmount, NS B1R 0B2For SaleMLS ID #202620279, Heather Grant, Coldwell Banker Boardwalk Realty Brokerage. NSAR
- C$249,0005 bd2 ba1.5k sqft23 Doolans Ln, Cape Breton, NS B1M 1A4For SaleMLS ID #202620200, Jana Dicks, Coldwell Banker Boardwalk Realty Brokerage. NSAR
- C$199,0003 bd1 ba1.4k sqft626 Saint Joseph St, New Waterford, NS B1H 4G6For SaleMLS ID #202620380, Sammi Li, RE/MAX Park Place Inc. Brokerage. NSAR
- C$239,0003 bd1 ba1.1k sqft22 Archibald St, Sydney Mines, NS B1V 1G9For SaleMLS ID #202605950, Jenessa MacInnis, RE/MAX Park Place Inc. Brokerage. NSAR
