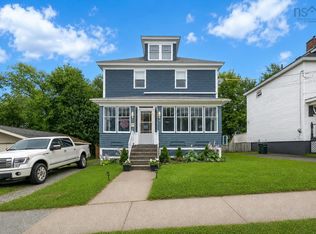
Welcome to 55 Monteith! this 3-bedroom home is situated on a spacious double lot in Westmount. Conveniently located near parks, schools, bus routes and the Dobson Yacht Club, this property offers plenty of outdoor space along with a detached garage. A great opportunity for families, first-time buyers, or those looking for room to grow.
For sale
C$345,000
55 Monteith Ave, Cape Breton, NS B1R 1K5
3beds
2,022sqft
Single Family Residence
Built in 1944
9,517 Square Feet Lot
$-- Zestimate®
C$171/sqft
C$-- HOA
What's special
Spacious double lotPlenty of outdoor spaceDetached garage
- 1 day |
- 47 |
- 4 |
Zillow last checked:
Listing updated:
Listed by:
Brandon Mcneil,
Coldwell Banker Boardwalk Realty Brokerage
Source: NSAR,MLS®#: 202620211 Originating MLS®#: Nova Scotia Association of REALTORS®
Originating MLS®#: Nova Scotia Association of REALTORS®Facts & features
Interior
Bedrooms & bathrooms
- Bedrooms: 3
- Bathrooms: 2
- Full bathrooms: 2
- Main level bathrooms: 1
Bedroom
- Level: Second
- Area: 94.37
- Dimensions: 8.92 x 10.58
Bedroom 1
- Level: Second
- Area: 93.75
- Dimensions: 9 x 10.42
Bathroom
- Level: Main
- Area: 69.44
- Dimensions: 8.42 x 8.25
Bathroom 1
- Level: Second
- Area: 121.71
- Dimensions: 11.5 x 10.58
Dining room
- Level: Main
- Area: 123
- Dimensions: 10.25 x 12
Kitchen
- Level: Main
- Area: 133.73
- Dimensions: 10.92 x 12.25
Living room
- Level: Main
- Area: 377.5
- Dimensions: 12.58 x 30
Heating
- Baseboard, Hot Water
Appliances
- Included: Oven, Dryer, Washer, Refrigerator
- Laundry: Laundry Room
Features
- High Speed Internet
- Flooring: Carpet, Hardwood
- Basement: Partially Finished
Interior area
- Total structure area: 2,022
- Total interior livable area: 2,022 sqft
- Finished area above ground: 1,450
Property
Parking
- Parking features: Detached, Paved
- Has garage: Yes
- Details: Garage Details(20x24 Wired)
Features
- Levels: 1 3/4 Storey
- Stories: 1
- Patio & porch: Porch
Lot
- Size: 9,517 Square Feet
- Features: Under 0.5 Acres
Details
- Additional structures: Shed(s)
- Parcel number: 15205792
- Zoning: Ur2
- Other equipment: No Rental Equipment
Construction
Type & style
- Home type: SingleFamily
- Property subtype: Single Family Residence
Materials
- Shingle Siding, Vinyl Siding
- Roof: Asphalt
Condition
- New construction: No
- Year built: 1944
Utilities & green energy
- Gas: Oil
- Sewer: Municipal
- Water: Municipal
- Utilities for property: Cable Connected, Electricity Connected, Phone Connected
Community & HOA
Location
- Region: Cape Breton
Financial & listing details
- Price per square foot: C$171/sqft
- Price range: C$345K - C$345K
- Date on market: 8/11/2026
- Ownership: Freehold
- Electric utility on property: Yes
Price history
| Date | Event | Price |
|---|---|---|
| 8/11/2026 | Listed for sale | C$345,000C$171/sqft |
Source:  NSAR #202620211 Report a problem NSAR #202620211 Report a problem | ||
Public tax history
Tax history is unavailable.
Climate risks
Neighborhood: B1R
Nearby schools
GreatSchools rating
No schools nearby
We couldn't find any schools near this home.
Schools provided by the listing agent
- Elementary: Robin Foote Elementary School
- High: Riverview High School
Source: NSAR. This data may not be complete. We recommend contacting the local school district to confirm school assignments for this home.
- C$138,5004 bd2 ba1.3k sqft55 Monteith Ave, Westmount, NS B1R1K5Off Market
- C$79,6002 bd1 ba528 sqft47 Monteith Ave, Westmount, NS B1R1K5Off Market
- C$112,1002 bd2 ba1.7k sqft61 Monteith Ave, Westmount, NS B1R1K5Off Market
- C$41,1003 bd1 ba1.1k sqft45 Monteith Ave, Westmount, NS B1R1K5Off Market
- C$77,9002 bd1 ba1k sqft50 Monteith Ave, Westmount, NS B1R1K6Off Market
- C$127,3003 bd1 ba864 sqft62 Monteith Ave, Westmount, NS B1R1K6Off Market
- C$57,9004 bd1 ba1.1k sqft60 Fulton Ave, Westmount, NS B1R1J7Off Market
- C$69,5001 bd1 ba525 sqft41 Monteith Ave, Westmount, NS B1R1K5Off Market
Similar homes
- C$324,0003 bd3 ba1.8k sqft2619 Kings Rd, Sydney Forks, NS B1L 1A1For Sale
 MLS ID #202620408, Darcy MacDonald, 3% Realty Nova Scotia Brokerage. NSAR
 - C$289,0003 bd2 ba1.9k sqft74 Oxford St, Sydney, NS B1P 4C6For Sale
 MLS ID #202620371, Michael Keating, Coldwell Banker Boardwalk Realty Brokerage. NSAR
 - C$489,0003 bd3 ba1.7k sqft391 Novak Dr, Westmount, NS B1R 0B2For Sale
 MLS ID #202620279, Heather Grant, Coldwell Banker Boardwalk Realty Brokerage. NSAR
 - C$299,0003 bd2 ba1.6k sqft61 Braemar Dr, Cape Breton, NS B1R 1W1For Sale
 MLS ID #202613849, Cheryl Vickers, EXP Realty of Canada Inc. Brokerage. NSAR
 - C$339,9004 bd1 ba2.2k sqft18 Park St, Sydney, NS B1P 4W4For SaleMLS ID #202616303, Kim Nagy, Coldwell Banker Boardwalk Realty Brokerage. NSAR
- C$265,0003 bd1 ba1.2k sqft221 Cottage Rd, Sydney, NS B1P 2E7For SaleMLS ID #202620323, Jim Saunders, RE/MAX Park Place Inc. Brokerage. NSAR
- C$249,0005 bd2 ba1.5k sqft23 Doolans Ln, Cape Breton, NS B1M 1A4For SaleMLS ID #202620200, Jana Dicks, Coldwell Banker Boardwalk Realty Brokerage. NSAR
- C$285,0004 bd3 ba2.3k sqft50 High St, North Sydney, NS B2A 2A4For SaleMLS ID #202620234, Melissa Roston, Keller Williams Select Realty(Sydney,Townsend St.) Brokerage. NSAR
- C$419,0004 bd3 ba2k sqft162 Monteith Ave, Westmount, NS B1R 1L1For SaleMLS ID #202614301, Eric Young, 3% Realty Nova Scotia Brokerage. NSAR
- C$369,9004 bd4 ba2.7k sqft49 George St, Cape Breton, NS B1P 1H5For SaleMLS ID #202613869, Leanne Martheleur, Coldwell Banker Boardwalk Realty Brokerage. NSAR
- C$335,0004 bd2 ba1.7k sqft115 Patnic Ave, Mira Road, NS B1P 3G6For SaleMLS ID #202617481, Jesse Denton, Viewpoint Realty Services Inc. (Sydney) Brokerage. NSAR
- C$424,0004 bd2 ba1.2k sqft252 Crestdale Dr, Sydney Forks, NS B1L 1A2For SaleMLS ID #202620186, Darcy MacDonald, 3% Realty Nova Scotia Brokerage. NSAR
- C$379,9003 bd3 ba2.2k sqft237 Park St, Sydney, NS B1P 4X1For SaleMLS ID #202616367, Betty Carmichael, Coldwell Banker Boardwalk Realty Brokerage. NSAR
- C$189,9003 bd1 ba1.1k sqft374 Alexandra St, Sydney, NS B1S 2G4For SaleMLS ID #202620149, Chuan Jiang, RE/MAX Nova Brokerage. NSAR
- C$299,9003 bd2 ba1.2k sqft99 Argyle St, Sydney, NS B1S 2V2For SaleMLS ID #202615279, Yogesh Mehta, Keller Williams Select Realty Brokerage. NSAR
- C$399,9003 bd3 ba1.7k sqft18 Gordon Whitney Dr, Prime Brook, NS B1L 1E6For SaleMLS ID #202614144, Susan Dicks, Viewpoint Realty Services Inc. (Sydney) Brokerage. NSAR
- C$515,0003 bd4 ba2.8k sqft94 Cottagedale Cres, Sydney, NS B1P 6T8For SaleMLS ID #202620237, Jesse Denton, Viewpoint Realty Services Inc. (Sydney) Brokerage. NSAR
- C$399,9003 bd2 ba1.1k sqft1619 Gabarus Hwy, Prime Brook, NS B1L 1E8For SaleMLS ID #202618509, Debbie Campbell, Royal LePage Anchor Realty Brokerage. NSAR
- C$275,0004 bd1 ba1.2k sqft176 Argyle St, Sydney, NS B1S 2V7For SaleMLS ID #202619771, Sahil Sethi, Keller Williams Select Realty Brokerage. NSAR
- C$394,0004 bd3 ba1.8k sqft235 Union St, Sydney, NS B1P 4Y3For SaleMLS ID #202617736, Heather Grant, Coldwell Banker Boardwalk Realty Brokerage. NSAR
