Some homes simply can't be replicated—and this is one of them. Set proudly on a beautifully landscaped corner lot in the heart of North Sydney, this impressive 4-bedroom, 2.5-bath century home is rich in craftsmanship, warmth, and the kind of original character that has become increasingly difficult to find. From the moment you step onto the expansive covered front porch and into the grand foyer, you'll appreciate the details that make older homes so special. Original hardwood floors, elegant trim work, soaring ceilings, formal living and dining spaces, a beautiful fireplace, and sun-filled rooms create a home that feels welcoming at every turn. Every room tells part of the story while offering the space today's families are looking for. The fully developed third floor offers incredible flexibility and is currently being enjoyed as a spacious primary suite complete with its own ensuite, two generous closets, and room to unwind. Whether you envision it as a luxurious primary retreat, guest quarters, home office, studio, or family recreation space, the possibilities are endless. Outside, the fully fenced yard is surrounded by mature trees and established landscaping, offering privacy for children, pets, and summer gatherings. Why not start that veggie garden you have been dreaming of. Equally important, the major mechanical updates have already been taken care of, including: Roof, windows, furnace and oil tank - 10 Years Old Sewer line replaced - 15 Years Electrical upgraded to a 200 Amp Panel The character has been preserved while the essentials have been thoughtfully maintained, allowing you to focus on making this remarkable home your own. If you've been waiting for a home with history, generous living space, and the opportunity to create memories for years to come, this North Sydney landmark deserves your attention.
For sale
C$260,000
50 High St, North Sydney, NS B2A 2A4
4beds
2,340sqft
Single Family Residence
Built in 1926
0.28 Acres Lot
$-- Zestimate®
C$111/sqft
C$-- HOA
What's special
Beautifully landscaped corner lotExpansive covered front porchGrand foyerOriginal hardwood floorsElegant trim workSoaring ceilingsBeautiful fireplace
- 91 days
- 204
- 16
Zillow last checked:
Listing updated:
Listed by:
Melissa Roston,
Keller Williams Select Realty(Sydney,Townsend St.) Brokerage
Source: NSAR,MLS®#: 202620234 Originating MLS®#: Nova Scotia Association of REALTORS®
Facts & features
Interior
Bedrooms & bathrooms
- Bedrooms: 4
- Bathrooms: 3
- Full bathrooms: 2
- 1/2 bathrooms: 1
Bedroom
- Level: Second
- Area: 97.97
- Dimensions: 9.7 x 10.1
Bedroom 1
- Level: Second
- Area: 151.96
- Dimensions: 11.6 x 13.1
Bedroom 2
- Level: Second
- Area: 93.17
- Dimensions: 12.1 x 7.7
Bedroom 3
- Level: Second
- Area: 101.76
- Dimensions: 10.6 x 9.6
Bathroom
- Level: Second
- Area: 57.12
- Dimensions: 8.4 x 6.8
Dining room
- Level: Main
- Area: 167.76
- Dimensions: 11.11 x 15.1
Family room
- Level: Main
- Area: 137.94
- Dimensions: 11.4 x 12.1
Kitchen
- Level: Main
- Area: 143.91
- Dimensions: 11.7 x 12.3
Heating
- Furnace
Appliances
- Included: Oven, Dryer, Washer, Refrigerator
Features
- High Speed Internet
- Flooring: Hardwood
- Basement: Full,Unfinished
Interior area
- Total structure area: 2,340
- Total interior livable area: 2,340 sqft
- Finished area above ground: 2,340
Property
Parking
- Total spaces: 1
- Parking features: Single
- Has uncovered spaces: Yes
- Details: Parking Details(Shared Paved Driveway That Wraps To The Back For Parking.)
Features
- Levels: 2.5 Storey
- Stories: 2
- Patio & porch: Deck
Lot
- Size: 0.28 Acres
- Features: Landscaped, Under 0.5 Acres, Near Public Transit
Details
- Additional structures: Shed(s)
- Parcel number: 15017791
- Zoning: UR3
- Other equipment: No Rental Equipment
Construction
Type & style
- Home type: SingleFamily
- Property subtype: Single Family Residence
Materials
- Vinyl Siding
- Roof: Asphalt
Condition
- New construction: No
- Year built: 1926
Utilities & green energy
- Gas: Oil
- Sewer: Municipal
- Water: Municipal
- Utilities for property: Cable Connected, Electricity Connected
Community & HOA
Community
- Features: Golf, Park, Playground
Location
- Region: North Sydney
Financial & listing details
- Price per square foot: C$111/sqft
- Tax assessed value: C$173,900
- Price range: C$260K - C$260K
- Date on market: 8/11/2026
- Inclusions: Fridge, Stove, Microwave, Washer, Dryer,
- Ownership: Freehold
- Electric utility on property: Yes
Price history
| Date | Event | Price |
|---|---|---|
| 10/14/2026 | Price change | C$260,000-8.8%C$111/sqft |
Source:  NSAR #202620234 Report a problem | ||
| 8/11/2026 | Listed for sale | C$285,000C$122/sqft |
Source: NSAR #202620234 Report a problem | ||
Public tax history
| Year | Property taxes | Tax assessment |
|---|---|---|
| 2019 | -- | C$99,800 |
Climate risks
Neighborhood: B2A
Nearby schools
GreatSchools rating
No schools nearby
We couldn't find any schools near this home.
Schools provided by the listing agent
- Elementary: Ferrisview Elementary School
- Middle: Thompson Junior High School
- High: Memorial Composite High School
Source: NSAR. This data may not be complete. We recommend contacting the local school district to confirm school assignments for this home.
Similar homes
- C$243,0004 bd2 ba1.5k sqft7 Cottage St, Sydney Mines, NS B1V 2N3For Sale
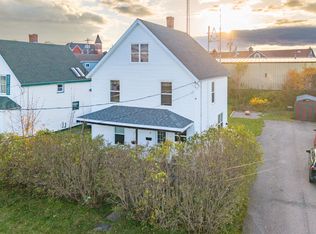 MLS ID #202627378, Eric Young, 3% Realty Nova Scotia Brokerage. NSAR
- C$359,0004 bd2 ba2.1k sqft69 Sunrise Dr, Georges River, NS B1Y 3B9For Sale
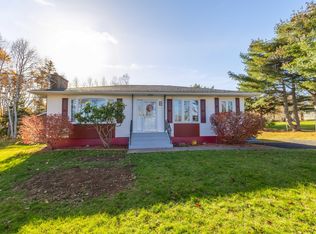 MLS ID #202627388, Dave Ivey, Royal Lepage Anchor Realty(North Sydney) Brokerage. NSAR
- C$319,0003 bd2 ba2.2k sqft49 Point Aconi Rd, Cape Breton, NS B1Y 2M7For Sale
 MLS ID #202626725, Eric Young, 3% Realty Nova Scotia Brokerage. NSAR
- C$319,9003 bd2 ba1.7k sqft8 Stacey Ave, North Sydney, NS B2A 3P4For Sale
 MLS ID #202625267, Amanda Viva, RE/MAX Park Place Inc. Brokerage. NSAR
