Welcome to 365 Johnson Road in the heart of Georges River, a fantastic split entry home offering incredible flexibility for a large family or an income opportunity! This spacious 5 bedroom, 2 bathroom property features a bright in law suite in the basement complete with its own small kitchen, two bedrooms, a full bathroom, and a cozy living space, all filled with natural light thanks to the big windows throughout. Upstairs on the main level you'll find beautiful hardwood floors, a lovely walk-through kitchen, and a functional, easy layout that makes everyday living a breeze. Patio doors lead out to your large backyard and back deck, perfect for entertaining or simply enjoying the peaceful surroundings of a quiet subdivision. Three good sized bedrooms and another full bathroom round out the main floor, with big windows keeping the whole space open and bright. You will stay comfortable year round with a wood burning insert and heat pump, plus oil fired baseboard heat as a backup. Beyond the home itself, this is a wonderful place to put down roots. Georges River and the Johnson Road community are known for being desirable, and the location only a few minutes off of Highway 105 means you are only 25 minutes from Sydney and less then 5 minutes to North Sydney, giving you the best of peaceful country living with easy access to everything you need in town. Whether you are looking for room to grow, a mortgage helper with the in law suite, or simply a spacious family home in a great community, 365 Johnson Road checks all the boxes. Call your agent to see everything this property has to offer!
For sale
C$349,000
365 Johnson Rd, Georges River, NS B1Y 3C1
5beds
1,963sqft
Single Family Residence
Built in 1979
0.46 Acres Lot
$-- Zestimate®
C$178/sqft
C$-- HOA
What's special
Big windows throughoutBeautiful hardwood floorsLovely walk-through kitchenFunctional easy layout
- 25 days
- 55
- 5
Zillow last checked:
Listing updated:
Listed by:
Jenessa MacInnis,
RE/MAX Park Place Inc. Brokerage
Source: NSAR,MLS®#: 202626216 Originating MLS®#: Nova Scotia Association of REALTORS®
Facts & features
Interior
Bedrooms & bathrooms
- Bedrooms: 5
- Bathrooms: 2
- Full bathrooms: 2
- Main level bathrooms: 1
- Main level bedrooms: 3
Bedroom
- Level: Main
- Area: 75.76
- Dimensions: 12.4 x 6.11
Bedroom 1
- Level: Main
- Area: 84.72
- Dimensions: 9.3 x 9.11
Bedroom 2
- Level: Basement
- Area: 132.21
- Dimensions: 11.7 x 11.3
Bedroom 3
- Level: Basement
- Area: 105.3
- Dimensions: 11.7 x 9
Bathroom
- Level: Main
- Area: 64
- Dimensions: 8 x 8
Bathroom 1
- Level: Basement
- Area: 63.19
- Dimensions: 7.1 x 8.9
Dining room
- Level: Main
- Area: 130.2
- Dimensions: 10.5 x 12.4
Kitchen
- Level: Main
- Area: 86.1
- Dimensions: 7 x 12.3
Living room
- Level: Main
- Area: 205.41
- Dimensions: 16.7 x 12.3
Heating
- Fireplace(s), Furnace, Heat Pump -Ductless
Appliances
- Included: Stove, Refrigerator
Features
- High Speed Internet, Master Downstairs
- Flooring: Hardwood, Laminate, Vinyl
- Basement: Full,Finished
- Has fireplace: Yes
Interior area
- Total structure area: 1,963
- Total interior livable area: 1,963 sqft
- Finished area above ground: 1,041
Property
Parking
- Parking features: No Garage, Gravel
Features
- Levels: Side Split,Two
- Stories: 2
- Patio & porch: Deck
Lot
- Size: 0.46 Acres
- Features: Level, Under 0.5 Acres
Details
- Additional structures: Barn(s)
- Parcel number: 15192503
- Zoning: RRS- Rural
- Other equipment: No Rental Equipment
Construction
Type & style
- Home type: SingleFamily
- Property subtype: Single Family Residence
- Attached to another structure: Yes
Materials
- Vinyl Siding
- Roof: Asphalt
Condition
- New construction: No
- Year built: 1979
Utilities & green energy
- Gas: Oil
- Sewer: Septic Tank
- Water: Well
- Utilities for property: Electricity Connected, Phone Connected, Electric
Community & HOA
Community
- Features: Place of Worship, Playground, School Bus Service, Shopping
Location
- Region: Georges River
Financial & listing details
- Price per square foot: C$178/sqft
- Tax assessed value: C$143,900
- Price range: C$349K - C$349K
- Date on market: 10/20/2026
- Ownership: Freehold
- Electric utility on property: Yes
Price history
| Date | Event | Price |
|---|---|---|
| 10/20/2026 | Listed for sale | C$349,000C$178/sqft |
Source:  NSAR #202626216 Report a problem | ||
Public tax history
| Year | Property taxes | Tax assessment |
|---|---|---|
| 2019 | -- | C$99,800 |
Climate risks
Neighborhood: B1Y
Nearby schools
GreatSchools rating
No schools nearby
We couldn't find any schools near this home.
- C$134,8003 bd1 ba1.1k sqft357 Johnson Rd, Georges River, NS B1Y3C1Off Market
- C$168,3004 bd2 ba2.4k sqft367 Johnson Rd, Georges River, NS B1Y3C1Off Market
- C$182,6003 bd2 ba1.6k sqft351 Johnson Rd, Georges River, NS B1Y3C1Off Market
- C$167,8003 bd1 ba1.1k sqft30 Sunrise Dr, Georges River, NS B1Y3B8Off Market
Similar homes
- C$359,0004 bd2 ba2.1k sqft69 Sunrise Dr, Georges River, NS B1Y 3B9For Sale
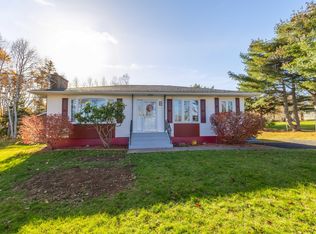 MLS ID #202627388, Dave Ivey, Royal Lepage Anchor Realty(North Sydney) Brokerage. NSAR
- C$319,0003 bd2 ba2.2k sqft49 Point Aconi Rd, Cape Breton, NS B1Y 2M7For Sale
 MLS ID #202626725, Eric Young, 3% Realty Nova Scotia Brokerage. NSAR
- C$349,0003 bd2 ba1.3k sqft56 Holic Ave, North Sydney, NS B2A 3R8For Sale
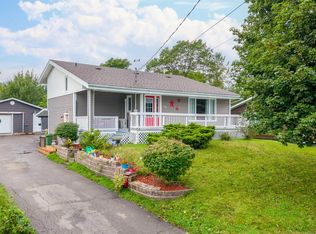 MLS ID #202622731, Dave Ivey, Royal Lepage Anchor Realty(North Sydney) Brokerage. NSAR
- C$369,0003 bd2 ba2.1k sqft281 Park Rd, Florence, NS B1Y 1N3For Sale
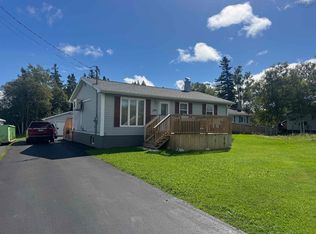 MLS ID #202623412, Sheila O'Neil-McKinnon, VALMAC REALTY LTD. - 16139 Brokerage. NSAR
