Move-in READY in Big Bras d’Or! Looking for a peaceful rural lifestyle without giving up the conveniences of town? This well-built bungalow on Old Route 5 sits in one of the area’s most desirable communities, only about 15 minutes from North Sydney and roughly 30 minutes from Sydney, with a central location that puts so much of Cape Breton Island within easy reach! Set on 1.4 nicely landscaped acres, this property makes a GREAT first impression with its circular driveway, lots of parking, metal roof, and newer vinyl siding. Two wired outbuildings add even more value: a garage plus a two-level storage shed, perfect for a workshop, the toys, or all the gear that comes with country living. Step inside to a main floor where the kitchen and living room are semi-open to one another. A heat pump provides efficient heating AND cooling, with electric baseboard as the primary heat. Down the hall you’ll find three bedrooms and a full bathroom. With newer floors and vinyl windows throughout, the work is DONE and all you have to do is unpack! The semi-finished lower level offers a mostly open concept rec room with concrete floors and a large stone hearth area for a wood stove & wood storage, that is a beautiful lower level feature. Off the rec room you’ll find the laundry room, a utility room, and a bonus room with lots of potential as a home office, hobby space, gym, or a possible bedroom if an egress window were installed. Outside, the newly installed dug well is deep and provides a reliable water supply. Both the home and grounds have been well maintained, and it truly shows. Updated, well cared for, and in a SPECTACULAR location, isn’t this the one you’ve been waiting for? Call your agent today to book a showing!
For sale
C$348,000
1175 Old Route 5 Rd, Victoria, NS B1X 1Y6
3beds
1,752sqft
Single Family Residence
Built in 1978
1.4 Acres Lot
$-- Zestimate®
C$199/sqft
C$-- HOA
What's special
Well-built bungalowCircular drivewayLots of parkingMetal roofNewer vinyl sidingTwo wired outbuildingsTwo-level storage shed
- 3 days
- 34
- 3
Zillow last checked:
Listing updated:
Listed by:
Jenessa MacInnis,
RE/MAX Park Place Inc. Brokerage
Source: NSAR,MLS®#: 202626246 Originating MLS®#: Nova Scotia Association of REALTORS®
Facts & features
Interior
Bedrooms & bathrooms
- Bedrooms: 3
- Bathrooms: 1
- Full bathrooms: 1
- Main level bathrooms: 1
- Main level bedrooms: 3
Bedroom
- Level: Main
- Area: 100.05
- Dimensions: 8.7 x 11.5
Bedroom 1
- Level: Main
- Area: 93.15
- Dimensions: 8.1 x 11.5
Bedroom 2
- Level: Lower
- Area: 128.76
- Dimensions: 11.6 x 11.1
Bathroom
- Level: Main
- Area: 41
- Dimensions: 4.1 x 10
Kitchen
- Level: Main
- Area: 145
- Dimensions: 14.5 x 10
Living room
- Level: Main
- Area: 199.95
- Dimensions: 15.5 x 12.9
Heating
- Baseboard, Heat Pump -Ductless, Stove
Appliances
- Included: Stove, Washer, Refrigerator
- Laundry: Laundry Room
Features
- High Speed Internet
- Flooring: Laminate, Other
- Basement: Full,Partially Finished
- Has fireplace: Yes
- Fireplace features: Wood Burning Stove
Interior area
- Total structure area: 1,752
- Total interior livable area: 1,752 sqft
- Finished area above ground: 876
Property
Parking
- Parking features: Detached, Wired, Circular Driveway, Gravel, Parking Spaces(s)
- Has garage: Yes
- Has uncovered spaces: Yes
- Details: Garage Details(Detached. Wired. Concrete Pad.)
Features
- Patio & porch: Deck
Lot
- Size: 1.4 Acres
- Features: Partially Cleared, Partial Landscaped, Level, Wooded, 1 to 2.99 Acres
Details
- Additional structures: Shed(s)
- Has additional parcels: Yes
- Parcel number: 85036374
- Zoning: RG
- Other equipment: No Rental Equipment
Construction
Type & style
- Home type: SingleFamily
- Architectural style: Bungalow
- Property subtype: Single Family Residence
Materials
- Vinyl Siding
- Roof: Metal
Condition
- New construction: No
- Year built: 1978
Utilities & green energy
- Sewer: Septic Tank
- Water: Dug, Well
- Utilities for property: Electricity Connected, Phone Connected, Electric
Community & HOA
Community
- Features: School Bus Service, Place of Worship
Location
- Region: Victoria
Financial & listing details
- Price per square foot: C$199/sqft
- Price range: C$348K - C$348K
- Date on market: 10/20/2026
- Inclusions: Appliances
- Exclusions: Personal Belongings Of Seller
- Ownership: Freehold
- Electric utility on property: Yes
Price history
| Date | Event | Price |
|---|---|---|
| 10/20/2026 | Listed for sale | C$348,000C$199/sqft |
Source:  NSAR #202626246 Report a problem | ||
Public tax history
Tax history is unavailable.
Climate risks
Neighborhood: B1X
Nearby schools
GreatSchools rating
No schools nearby
We couldn't find any schools near this home.
Similar homes
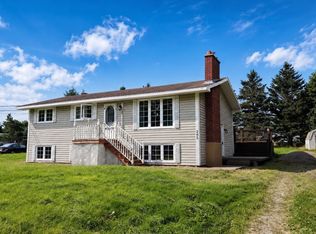
- C$349,0005 bd2 ba1.9k sqft365 Johnson Rd, Georges River, NS B1Y 3C1For Sale
 MLS ID #202626216, Jenessa MacInnis, RE/MAX Park Place Inc. Brokerage. NSAR
- C$379,0003 bd3 ba1.8k sqft11599 Kempt Head Rd, Victoria, NS B1X 1K6For Sale
 MLS ID #202613037, Steven Smith, Viewpoint Realty Services Inc. (Sydney) Brokerage. NSAR
- C$299,9992 bd3 ba2.1k sqft785 Highway 105, Boularderie East, NS B1X 1J6For Sale
 MLS ID #202605957, Glenda MacAskill, RE/MAX Park Place Inc. Brokerage. NSAR
- C$319,0004 bd2 ba2k sqft44 Manse St, Sydney, NS B1N 1C7For Sale
 MLS ID #202626131, Tony Rizzetto, Viewpoint Realty Services Inc. (Sydney) Brokerage. NSAR
