Renovated 3-Bedroom Home on Over an Acre Enjoy the best of both worlds with this beautifully renovated 3-bedroom mobile home situated on a spacious lot of over an acre, offering a peaceful country setting just a short drive from all amenities. The home has been completely renovated and features newer vinyl windows throughout. The hitch and wheels have been removed, and the home is supported on and attached to wooden blocks. A substantial 13' x 26' addition has been built onto the home and incorporated into the existing roof system. Inside, a large and bright front living room features a pellet stove and flows into a good-sized kitchen with a convenient breakfast bar. The addition provides a spacious dining area with patio doors leading to the large, tree-lined backyard. This section also includes a bedroom with double closets and a convenient half ensuite bath. The remainder of the home offers two additional bedrooms, a 4-piece bathroom, and a laundry closet. Outside, you'll find a new 24' x 24' detached garage, fully wired, insulated, and heated by a pellet stove. Two newer storage sheds provide additional space for tools and equipment. Please note: the smaller third bunkie will not remain with the property. With plenty of land, privacy, storage, and a comfortable renovated home, this property offers the opportunity to enjoy a country lifestyle without being in the middle of nowhere. A great option for families, first-time buyers, or anyone looking for room to enjoy the outdoors.
For sale
C$249,000
285 Mill Pond Rd, Millville, NS B1Y 2G7
3beds
1,234sqft
Mobile Home
Built in 1985
1.12 Acres Lot
$-- Zestimate®
C$202/sqft
C$-- HOA
What's special
Newer vinyl windows throughoutPellet stoveGood-sized kitchenConvenient breakfast barLarge tree-lined backyardBedroom with double closetsConvenient half ensuite bath
- 31 days
- 76
- 4
Zillow last checked:
Listing updated:
Listed by:
Sheila O'Neil-McKinnon,
VALMAC REALTY LTD. - 16139 Brokerage
Source: NSAR,MLS®#: 202623142 Originating MLS®#: Nova Scotia Association of REALTORS®
Originating MLS®#: Nova Scotia Association of REALTORS®Facts & features
Interior
Bedrooms & bathrooms
- Bedrooms: 3
- Bathrooms: 2
- Full bathrooms: 1
- 1/2 bathrooms: 1
- Main level bathrooms: 2
- Main level bedrooms: 3
Bedroom
- Level: Main
- Area: 9306
- Dimensions: 99 x 94
Bedroom 1
- Level: Main
- Area: 1330
- Dimensions: 10 x 133
Bathroom
- Level: Main
- Area: 5175
- Dimensions: 75 x 69
Bathroom 1
- Level: Main
- Area: 675
- Dimensions: 9 x 75
Dining room
- Level: Main
- Area: 12375
- Dimensions: 125 x 99
Kitchen
- Level: Main
- Area: 0
- Length: 132
Living room
- Level: Main
- Area: 18612
- Dimensions: 141 x 132
Heating
- Baseboard, Heat Pump -Ductless, Stove
Appliances
- Included: Stove, Dishwasher, Dryer - Electric, Washer, Refrigerator
- Laundry: Laundry Room
Features
- High Speed Internet, Master Downstairs
- Flooring: Laminate
- Basement: Crawl Space
Interior area
- Total structure area: 1,234
- Total interior livable area: 1,234 sqft
- Finished area above ground: 1,234
Property
Parking
- Total spaces: 2
- Parking features: Detached, Double, Heated Garage, Wired, Dirt
- Garage spaces: 2
- Details: Garage Details(24 X 24 Wired Insulated Pellet Stove Metal Roof)
Lot
- Size: 1.12 Acres
- Features: Cleared, Level, 1 to 2.99 Acres
Details
- Additional structures: Shed(s)
- Parcel number: 15685043
- Lease amount: $0
- Zoning: RU
- Other equipment: No Rental Equipment
Construction
Type & style
- Home type: MobileManufactured
- Property subtype: Mobile Home
Materials
- Vinyl Siding
- Foundation: None
- Roof: Asphalt
Condition
- Year built: 1985
Utilities & green energy
- Sewer: Septic Tank
- Water: Drilled Well
- Utilities for property: Electricity Connected, Phone Connected, Electric
Community & HOA
Community
- Features: School Bus Service
Location
- Region: Millville
Financial & listing details
- Price per square foot: C$202/sqft
- Tax assessed value: C$65,200
- Price range: C$249K - C$249K
- Date on market: 9/13/2026
- Inclusions: Fridge Stove Washer Dryer Dishwasher
- Exclusions: One Exterior Shed
- Ownership: Freehold
- Electric utility on property: Yes
Price history
| Date | Event | Price |
|---|---|---|
| 9/28/2026 | Listed for sale | C$249,000C$202/sqft |
Source:  NSAR #202623142 Report a problem NSAR #202623142 Report a problem | ||
| 9/20/2026 | Contingent | C$249,000C$202/sqft |
Source: NSAR #202623142 Report a problem | ||
| 9/13/2026 | Listed for sale | C$249,000C$202/sqft |
Source: NSAR #202623142 Report a problem | ||
Public tax history
| Year | Property taxes | Tax assessment |
|---|---|---|
| 2019 | -- | C$65,200 |
Climate risks
Neighborhood: B1Y
Nearby schools
GreatSchools rating
No schools nearby
We couldn't find any schools near this home.
Similar homes
- C$283,0003 bd2 ba1.7k sqft10 Barshelmar Dr, Sydney Mines, NS B1V 3E2For Sale
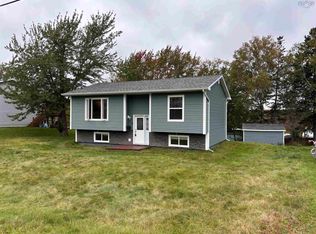 MLS ID #202625291, Valerie MacDougall, VALMAC REALTY LTD. - 16139 Brokerage. NSAR
 - C$299,9003 bd1 ba1.3k sqft39 Chandelier Dr, Florence, NS B1Y 1E6For Sale
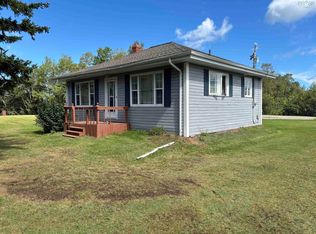 MLS ID #202622222, Valerie MacDougall, VALMAC REALTY LTD. - 16139 Brokerage. NSAR
 - C$239,0003 bd1 ba1.1k sqft22 Archibald St, Sydney Mines, NS B1V 1G9For Sale
 MLS ID #202622049, Jenessa MacInnis, RE/MAX Park Place Inc. Brokerage. NSAR
 - C$254,0002 bd1 ba672 sqft1224 Georges River Rd, Georges River, NS B1Y 3H2For Sale
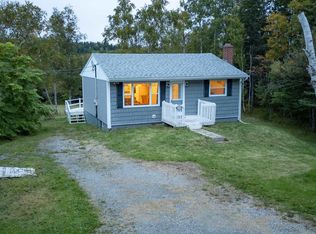 MLS ID #202625130, Edward Lee, 3% Realty Nova Scotia Brokerage. NSAR
