Welcome to 73 Church Road in Ross’s Ferry, where a newer home and 3 acres of land offer space, privacy, and a peaceful setting. Built in 2020, this 2-bedroom, 1-bathroom home is set back from the road at the end of a long driveway, surrounded by mature trees. There is plenty of room to enjoy the property outside. The clearing around the home provides usable yard space, while the wooded acreage creates a sense of seclusion. Step onto the rear deck to relax, take in the natural surroundings, or enjoy a quiet evening outdoors. The detached 12' x 20' workshop, complete with a garage door, adds valuable space for projects, hobbies, equipment, or storage. Whether you are looking for a year-round home or a Cape Breton getaway, this property offers the appeal of a 2020 build with room to make the land your own. Come see what life at 73 Church Road could look like.
For sale
C$239,000
73 Church St, Inverness, NS B0E 1N0
2beds
928sqft
Mobile Home
Built in 6
3 Acres Lot
$-- Zestimate®
C$258/sqft
C$-- HOA
What's special
Surrounded by mature trees
- 2 days
- 27
- 3
Zillow last checked:
Listing updated:
Listed by:
Eric Young,
3% Realty Nova Scotia Brokerage
Source: NSAR,MLS®#: 202624434 Originating MLS®#: Nova Scotia Association of REALTORS®
Originating MLS®#: Nova Scotia Association of REALTORS®Facts & features
Interior
Bedrooms & bathrooms
- Bedrooms: 2
- Bathrooms: 1
- Full bathrooms: 1
- Main level bathrooms: 1
- Main level bedrooms: 2
Bedroom
- Level: Main
Bedroom 1
- Level: Main
Bathroom
- Level: Main
- Area: 73.69
- Dimensions: 10.92 x 6.75
Kitchen
- Level: Main
- Area: 202.62
- Dimensions: 13.58 x 14.92
Living room
- Level: Main
- Area: 161.25
- Dimensions: 15 x 10.75
Heating
- Baseboard, Heat Pump -Ductless
Features
- High Speed Internet, Master Downstairs
- Flooring: Laminate, Vinyl
- Basement: None
Interior area
- Total structure area: 928
- Total interior livable area: 928 sqft
- Finished area above ground: 928
Property
Parking
- Parking features: No Garage, Gravel
Lot
- Size: 3 Acres
- Features: 3 to 9.99 Acres
Details
- Additional structures: Barn(s)
- Parcel number: 85032571
- Lease amount: $0
- Zoning: RG
- Other equipment: No Rental Equipment
Construction
Type & style
- Home type: MobileManufactured
- Property subtype: Mobile Home
Materials
- Vinyl Siding
- Foundation: Pillar/Post/Pier
- Roof: Asphalt
Condition
- Year built: 6
Utilities & green energy
- Sewer: Septic Tank
- Water: Drilled Well
- Utilities for property: Cable Connected, Electricity Connected, Electric
Community & HOA
Location
- Region: Inverness
Financial & listing details
- Price per square foot: C$258/sqft
- Tax assessed value: C$118,500
- Price range: C$239K - C$239K
- Date on market: 9/26/2026
- Inclusions: Fridge, Stove, Microwave, Washer & Dryer
- Ownership: Freehold
- Electric utility on property: Yes
Price history
| Date | Event | Price |
|---|---|---|
| 9/26/2026 | Listed for sale | C$239,000+20.1%C$258/sqft |
Source:  NSAR #202624434 Report a problem NSAR #202624434 Report a problem | ||
| 10/26/2018 | Sold | C$199,000+521.9%C$214/sqft |
Source: Public Record Report a problem | ||
| 7/25/2012 | Sold | C$32,000C$34/sqft |
Source: Public Record Report a problem | ||
Public tax history
| Year | Property taxes | Tax assessment |
|---|---|---|
| 2019 | -- | C$118,500 |
Climate risks
Neighborhood: B0E
Nearby schools
GreatSchools rating
No schools nearby
We couldn't find any schools near this home.
Similar homes
- C$199,9002 bd2 ba717 sqft1934 Kings Rd, Cape Breton, NS B1L 1C6For Sale
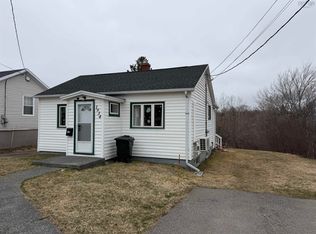 MLS ID #202624322, Leanne Martheleur, Coldwell Banker Boardwalk Realty Brokerage. NSAR
 - C$249,0003 bd2 ba1.2k sqft285 Mill Pond Rd, Millville, NS B1Y 2G7For Sale
 MLS ID #202623142, Sheila O'Neil-McKinnon, VALMAC REALTY LTD. - 16139 Brokerage. NSAR
 - C$199,5003 bd1 ba1k sqft4367 Highway 105, South Haven, NS B1X 1T7For Sale
 MLS ID #202620710, Alan MacDonald, Keller Williams Select Realty(Sydney,Townsend St.) Brokerage. NSAR
 - C$199,0002 bd-- ba720 sqft11805 Kempt Head Rd, Boularderie Centre, NS B1X 1K4For Sale
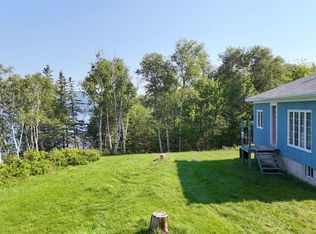 MLS ID #202619848, Jenessa MacInnis, RE/MAX Park Place Inc. Brokerage. NSAR
