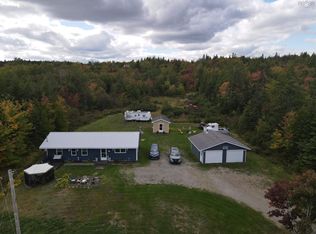
Welcome to 6711 East Bay Highway in Big Pond, a peaceful Cape Breton property offering privacy, natural surroundings, and year-round recreation on approximately 35.79 acres. Set back from the road and surrounded by mature trees, the property offers a private setting where nature creates its own privacy wall around the home. Located just minutes from Ben Eoin Beach RV Resort, Ben Eoin Provincial Park, The Lakes at Ben Eoin Golf Club & Resort, and Ski Ben Eoin, this property combines a quiet rural setting with convenient access to some of the area's most popular attractions. Built in 2023, this 3 bedroom, 2 bath home has since seen thoughtful additions and improvements, including a spacious primary bedroom with ensuite bathroom with shower. An additional rear expansion built for a stackable washer and dryer along with extra storage, while a heat pump provides efficient heating and cooling throughout the seasons. One of the standout features of the property is the natural setting behind the home, where the land gradually rises into a scenic wooded hillside with a brook flowing down through the property. The partially landscaped yard offers space to relax and enjoy the outdoors, while the chicken coop and additional storage shed add extra functionality for hobby or rural living. The deed includes a right of way to the Bras d'Or Lake nearby at the end of Penny Lane, offering added recreational appeal and water access just minutes away. Located within the Cape Breton Regional Municipality (CBRM), this property offers the perfect balance of privacy, recreation, and convenient access to nearby amenities.
For sale
C$319,000
6711 E Bay Hwy, Big Pond, NS B1J 0B7
3beds
1,008sqft
Single Family Residence
Built in ----
35.79 Acres Lot
$-- Zestimate®
C$316/sqft
C$-- HOA
What's special
Surrounded by mature treesPrivate settingChicken coopAdditional storage shed
- 89 days |
- 47 |
- 0 |
Zillow last checked:
Listing updated:
Listed by:
Sondra Lahey,
Cape Breton Realty Brokerage
Source: NSAR,MLS®#: 202611564 Originating MLS®#: Nova Scotia Association of REALTORS®
Originating MLS®#: Nova Scotia Association of REALTORS®Facts & features
Interior
Bedrooms & bathrooms
- Bedrooms: 3
- Bathrooms: 2
- Full bathrooms: 2
- Main level bathrooms: 2
- Main level bedrooms: 3
Bedroom
- Level: Main
- Area: 99.75
- Dimensions: 9.5 x 10.5
Bedroom 1
- Level: Main
- Area: 105.78
- Dimensions: 9.33 x 11.33
Bathroom
- Level: Main
- Area: 27.15
- Dimensions: 3.83 x 7.08
Bathroom 1
- Level: Main
Kitchen
- Level: Main
- Area: 111.9
- Dimensions: 10.92 x 10.25
Living room
- Level: Main
- Area: 125.63
- Dimensions: 11.17 x 11.25
Heating
- Baseboard, Heat Pump
Appliances
- Included: Gas Range, Dryer, Washer, Freezer, Refrigerator, Water Purifier
Features
- High Speed Internet, Master Downstairs
- Flooring: Carpet, Laminate, Other
- Basement: None
Interior area
- Total structure area: 1,008
- Total interior livable area: 1,008 sqft
- Finished area above ground: 1,008
Video & virtual tour
Property
Parking
- Parking features: No Garage, Gravel, Parking Spaces(s)
- Details: Parking Details(Multiple Vehicle Parking)
Features
- Levels: One
- Stories: 1
- Waterfront features: Stream/Pond
Lot
- Size: 35.79 Acres
- Features: Partially Cleared, Hardwood Bush, Partial Landscaped, Sloping/Terraced, Wooded, 10 to 49.99 Acres
Details
- Additional structures: Shed(s)
- Parcel number: 15822554
- Zoning: RCB - RURAL CBRM ZONE
- Other equipment: No Rental Equipment
Construction
Type & style
- Home type: SingleFamily
- Property subtype: Single Family Residence
Materials
- Vinyl Siding
- Foundation: Perimeter Wall
- Roof: Asphalt
Condition
- New construction: No
Utilities & green energy
- Sewer: Septic Tank
- Water: Drilled Well
- Utilities for property: Cable Connected, Electricity Connected, Phone Connected, Electric, Propane
Community & HOA
Community
- Features: Golf, Park, Playground, School Bus Service, Ski Hill, Marina, Place of Worship, Beach
Location
- Region: Big Pond
Financial & listing details
- Price per square foot: C$316/sqft
- Tax assessed value: C$314,800
- Price range: C$319K - C$319K
- Date on market: 5/20/2026
- Inclusions: Right Of Way To Bras D'or Lake
- Ownership: Freehold
- Electric utility on property: Yes
Price history
| Date | Event | Price |
|---|---|---|
| 5/20/2026 | Listed for sale | C$319,000C$316/sqft |
Source:  NSAR #202611564 Report a problem NSAR #202611564 Report a problem | ||
Public tax history
Tax history is unavailable.
Climate risks
Neighborhood: B1J
Nearby schools
GreatSchools rating
No schools nearby
We couldn't find any schools near this home.
Schools provided by the listing agent
- Elementary: Mountainview-East Bay Complex
- Middle: Malcolm Munroe Memorial Junior High School
- High: Riverview High School
Source: NSAR. This data may not be complete. We recommend contacting the local school district to confirm school assignments for this home.
- C$112,8002 bd1 ba672 sqft40 Glen Albert Dr, Big Pond, NS B1J1R5Off Market
- C$282,9004 bd2 ba1.8k sqft42 Glen Albert Dr, Big Pond, NS B1J1R5Off Market
- C$218,3004 bd1 ba1k sqft80 Glen Albert Dr, Big Pond, NS B1J1R5Off Market
- C$74,400-- bd1 ba672 sqft86 Glen Albert Dr, Big Pond, NS B1J1R5Off Market
- C$141,0002 bd1 ba1.1k sqft50 Macisaac Ln, Big Pond, NS B1J1R6Off Market
- C$65,0003 bd1 ba672 sqft146 Macisaac Ln, Big Pond, NS B1J1R6Off Market
- C$429,1003 bd2 ba1.9k sqft54 Macisaac Ln, Big Pond, NS B1J1R6Off Market
- C$64,3002 bd1 ba529 sqft153 Macisaac Ln, Big Pond, NS B1J1R7Off Market
Similar homes
- C$319,0003 bd1 ba1.1k sqft5231 Grand Mira North Rd, Cape Breton, NS B1K 1P9For Sale
 MLS ID #202524985, Jennifer Kyte-MacDonald, Keller Williams Select Realty(Sydney,Townsend St.) Brokerage. NSAR
 - C$172,0004 bd1 ba792 sqft5 Penny Ln, Cape Breton, NS B1J 1R9For Sale
 MLS ID #202616814, Cheryl Vickers, EXP Realty of Canada Inc. Brokerage. NSAR
 - C$299,0003 bd1 ba672 sqft81 Maceachern Rd, Cape Breton, NS B1J 1E4For Sale
 MLS ID #202612598, Tony Rizzetto, Viewpoint Realty Services Inc. (Sydney) Brokerage. NSAR
 - C$280,0002 bd1 ba850 sqft357 Salmon River Rd, Cape Breton, NS B1J 1X4For Sale
 MLS ID #202611533, Cheryl Vickers, EXP Realty of Canada Inc. Brokerage. NSAR
 - C$424,0004 bd2 ba1.2k sqft252 Crestdale Dr, Sydney Forks, NS B1L 1A2For SaleMLS ID #202620186, Darcy MacDonald, 3% Realty Nova Scotia Brokerage. NSAR
- C$249,9002 bd1 ba1.1k sqft2280 Loch Lomond Rd, Cape Breton, NS B1J 1X1For SaleMLS ID #202610118, Kimia Nejat, Exit Realty Metro Brokerage. NSAR
- C$369,9003 bd2 ba1.1k sqft1619 Gabarus Hwy, Prime Brook, NS B1L 1E8For SaleMLS ID #202618509, Debbie Campbell, Royal LePage Anchor Realty Brokerage. NSAR
- C$365,0003 bd2 ba1.4k sqft439 Big Harbour Rd, Victoria, NS B0E 1B0For SaleMLS ID #202607690, Jenessa MacInnis, RE/MAX Park Place Inc. Brokerage. NSAR
- C$350,0003 bd2 ba1.2k sqft115 Queen St, Baddeck, NS B0E 1B0For SaleMLS ID #202527379, Terri Brewer, Harvey Realties Limited Brokerage. NSAR
- C$419,9002 bd2 ba1.4k sqft366 Lakeshore Dr, Richmond, NS B0E 3B0For SaleMLS ID #202526136, Jeff Stanley, Viewpoint Realty Services Inc. (Sydney) Brokerage. NSAR
- C$361,0002 bd1 ba960 sqft99 Blaze Rd, Richmond, NS B2E 1A4For SaleMLS ID #202609206, Jennifer Foley, 3% Realty Nova Scotia Brokerage. NSAR
- C$379,9002 bd2 ba1.4k sqft8872 Kempt Head Rd, Victoria, NS B1X 1R2For SaleMLS ID #202606401, Ryan O'Donnell, RE/MAX Park Place Inc. Brokerage. NSAR
- C$209,0004 bd1 ba1.2k sqft3 Elder Vista Dr, Cape Breton, NS B1L 1C4For SaleMLS ID #202615990, Valerie MacDougall, VALMAC REALTY LTD. - 16139 Brokerage. NSAR
- C$169,9003 bd1 ba936 sqft12728 Highway 4, Soldiers Cove, NS B0E 3B0For SaleMLS ID #202604588, Ryan O'Donnell, RE/MAX Park Place Inc. Brokerage. NSAR
- C$195,0002 bd1 ba1.1k sqft47 Pia Kaestner Ln, Richmond, NS B0E 3B0For SaleMLS ID #202223977, Ralf Meyer, Viewpoint Realty Services Inc. (Sydney) Brokerage. NSAR
