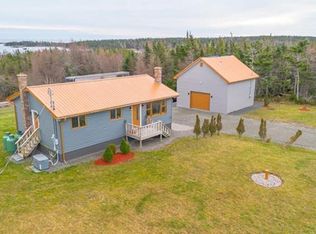
Nestled along the scenic Mira River, this well-maintained, 3-bedroom home offers the perfect blend of comfort, convenience, and natural beauty—all on one level. The spacious layout features a large kitchen with a cozy eating area, ideal for family meals or entertaining guests, all while enjoying breathtaking views of the river. The home boasts beautiful vinyl plank flooring throughout, providing durability and style, and is heated efficiently with both a wood stove and a ductless heat pump for year-round comfort. The property also includes a detached garage, offering ample storage space, and a charming bunk house—perfect for extra guests or a private retreat. Enjoy the serene outdoors with deeded access to the Mira River, ideal for kayaking, fishing, or simply taking in the tranquil surroundings. Additionally, the home is located near Two Rivers Wildlife Park, offering ample opportunities for outdoor recreation and wildlife viewing. Whether you’re looking for a peaceful year-round residence or a seasonal getaway, this property offers it all. Don’t miss the opportunity to own this gem!
For sale
C$319,000
5231 Grand Mira North Rd, Cape Breton, NS B1K 1P9
3beds
1,180sqft
Single Family Residence
Built in 2003
2.89 Acres Lot
$-- Zestimate®
C$270/sqft
C$-- HOA
What's special
Scenic mira riverSpacious layoutLarge kitchenCozy eating areaBeautiful vinyl plank flooringWood stoveDuctless heat pump
- 328 days |
- 57 |
- 1 |
Zillow last checked:
Listing updated:
Listed by:
Jennifer Kyte-MacDonald,
Keller Williams Select Realty(Sydney,Townsend St.) Brokerage
Source: NSAR,MLS®#: 202524985 Originating MLS®#: Nova Scotia Association of REALTORS®
Originating MLS®#: Nova Scotia Association of REALTORS®Facts & features
Interior
Bedrooms & bathrooms
- Bedrooms: 3
- Bathrooms: 1
- Full bathrooms: 1
- Main level bathrooms: 1
- Main level bedrooms: 3
Bedroom
- Level: Main
Bedroom 1
- Level: Main
Bedroom 2
- Level: Main
Bathroom
- Level: Main
Dining room
- Level: Main
Kitchen
- Level: Main
Living room
- Level: Main
Heating
- Heat Pump -Ductless, Stove
Features
- High Speed Internet, Master Downstairs
- Basement: None
Interior area
- Total structure area: 1,180
- Total interior livable area: 1,180 sqft
- Finished area above ground: 1,180
Video & virtual tour
Property
Parking
- Parking features: Detached, Dirt
- Has garage: Yes
- Has uncovered spaces: Yes
- Details: Garage Details(Detached 24*24)
Features
- Levels: One
- Stories: 1
- Waterfront features: Access: Deeded, River Access
Lot
- Size: 2.89 Acres
- Features: 1 to 2.99 Acres
Details
- Parcel number: 15778269
- Zoning: RU
- Other equipment: No Rental Equipment
Construction
Type & style
- Home type: SingleFamily
- Property subtype: Single Family Residence
Materials
- Foundation: Slab
- Roof: Metal
Condition
- New construction: No
- Year built: 2003
Utilities & green energy
- Sewer: Septic Tank
- Water: Dug, Well
- Utilities for property: Cable Connected, Electricity Connected, Phone Connected, Electric
Community & HOA
Location
- Region: Cape Breton
Financial & listing details
- Price per square foot: C$270/sqft
- Price range: C$319K - C$319K
- Date on market: 10/3/2025
- Inclusions: Fridge, Stove, Shed, Bunk House, Washer, Dryer
- Ownership: Freehold
- Electric utility on property: Yes
Price history
| Date | Event | Price |
|---|---|---|
| 6/24/2026 | Price change | C$319,000-4.7%C$270/sqft |
Source:  NSAR #202524985 Report a problem NSAR #202524985 Report a problem | ||
| 2/23/2026 | Price change | C$334,900-5.7%C$284/sqft |
Source: NSAR #202524985 Report a problem | ||
| 10/20/2025 | Price change | C$355,000-3.8%C$301/sqft |
Source: NSAR #202524985 Report a problem | ||
| 10/3/2025 | Listed for sale | C$369,000C$313/sqft |
Source: NSAR #202524985 Report a problem | ||
Public tax history
Tax history is unavailable.
Climate risks
Neighborhood: B1K
Nearby schools
GreatSchools rating
No schools nearby
We couldn't find any schools near this home.
- C$12,000-- bd-- ba-- sqft116 Roberts Ln, Grand Mira North, NS B1K1R7Off Market
- C$84,000-- bd1 ba468 sqft117 Roberts Ln, Grand Mira North, NS B1K1R8Off Market
- C$137,200-- bd1 ba1.2k sqft109 Roberts Ln, Grand Mira North, NS B1K1R8Off Market
- C$228,5002 bd2 ba1.7k sqft93 Roberts Ln, Grand Mira North, NS B1K1R8Off Market
- C$122,7002 bd1 ba576 sqft85 Roberts Ln, Grand Mira North, NS B1K1R8Off Market
- C$144,3002 bd1 ba840 sqft79 Roberts Ln, Grand Mira North, NS B1K1R8Off Market
- C$87,1002 bd1 ba672 sqft66 Roberts Ln, Grand Mira North, NS B1K1R7Off Market
- C$111,2002 bd1 ba1.4k sqft75 Roberts Ln, Grand Mira North, NS B1K1R8Off Market
Similar homes
- C$349,9005 bd2 ba1.6k sqft723 Intervale Rd, Cape Breton, NS B1K 1T1For Sale
 MLS ID #202614494, Keith Buckland, RE/MAX Park Place Inc. Brokerage. NSAR
 - C$319,0003 bd2 ba1k sqft6711 E Bay Hwy, Big Pond, NS B1J 0B7For Sale
 MLS ID #202611564, Sondra Lahey, Cape Breton Realty Brokerage. NSAR
 - C$279,0003 bd1 ba1.7k sqft1853 Fourchu Rd, Gabarus Lake, NS B1K 2E7For Sale
 MLS ID #202606332, Brittany Gwynn, RE/MAX Park Place Inc. Brokerage. NSAR
 - C$299,0003 bd1 ba672 sqft81 Maceachern Rd, Cape Breton, NS B1J 1E4For Sale
 MLS ID #202612598, Tony Rizzetto, Viewpoint Realty Services Inc. (Sydney) Brokerage. NSAR
 - C$369,9003 bd2 ba1.1k sqft1619 Gabarus Hwy, Prime Brook, NS B1L 1E8For SaleMLS ID #202618509, Debbie Campbell, Royal LePage Anchor Realty Brokerage. NSAR
- C$269,9003 bd1 ba1.2k sqft1651 Trout Brook Rd, Albert Bridge, NS B1K 2L2For SaleMLS ID #202617891, Cheryl Vickers, EXP Realty of Canada Inc. Brokerage. NSAR
- C$424,0004 bd2 ba1.2k sqft252 Crestdale Dr, Sydney Forks, NS B1L 1A2For SaleMLS ID #202620186, Darcy MacDonald, 3% Realty Nova Scotia Brokerage. NSAR
- C$249,9002 bd1 ba1.1k sqft2280 Loch Lomond Rd, Cape Breton, NS B1J 1X1For SaleMLS ID #202610118, Kimia Nejat, Exit Realty Metro Brokerage. NSAR
- C$239,0003 bd1 ba1k sqft193 Babcock Dr, Westmount, NS B1R 1N2For SaleMLS ID #202618671, Gail McNeill, Viewpoint Realty Services Inc. (Sydney) Brokerage. NSAR
- C$279,5003 bd2 ba1.6k sqft61 Braemar Dr, Cape Breton, NS B1R 1W1For SaleMLS ID #202613849, Cheryl Vickers, EXP Realty of Canada Inc. Brokerage. NSAR
- C$274,0003 bd1 ba1.2k sqft196 Saint Peters Rd, Sydney, NS B1P 4P8For SaleMLS ID #202621462, Darcy MacDonald, 3% Realty Nova Scotia Brokerage. NSAR
- C$299,9003 bd2 ba1.2k sqft99 Argyle St, Sydney, NS B1S 2V2For SaleMLS ID #202615279, Yogesh Mehta, Keller Williams Select Realty Brokerage. NSAR
- C$280,0002 bd1 ba850 sqft357 Salmon River Rd, Cape Breton, NS B1J 1X4For SaleMLS ID #202611533, Cheryl Vickers, EXP Realty of Canada Inc. Brokerage. NSAR
- C$239,0003 bd1 ba1.2k sqft2345 State Highway 239, Pt Edward, NS B2A 4R3For SaleMLS ID #202615053, Jennifer Kyte-MacDonald, Keller Williams Select Realty(Sydney,Townsend St.) Brokerage. NSAR
- C$396,5003 bd3 ba1.7k sqft18 Gordon Whitney Dr, Prime Brook, NS B1L 1E6For SaleMLS ID #202614144, Susan Dicks, Viewpoint Realty Services Inc. (Sydney) Brokerage. NSAR
- C$167,0004 bd1 ba792 sqft5 Penny Ln, Cape Breton, NS B1J 1R9For SaleMLS ID #202616814, Cheryl Vickers, EXP Realty of Canada Inc. Brokerage. NSAR
- C$295,0003 bd3 ba1.2k sqft1398 George St, Cape Breton, NS B1P 1N2For SaleMLS ID #202614366, Cheryl Vickers, EXP Realty of Canada Inc. Brokerage. NSAR
- C$361,0002 bd1 ba960 sqft99 Blaze Rd, Richmond, NS B2E 1A4For SaleMLS ID #202609206, Jennifer Foley, 3% Realty Nova Scotia Brokerage. NSAR
- C$275,0004 bd1 ba1.2k sqft176 Argyle St, Sydney, NS B1S 2V7For SaleMLS ID #202619771, Sahil Sethi, Keller Williams Select Realty Brokerage. NSAR
- C$279,9003 bd1 ba1.2k sqft99 Brookland St, Cape Breton, NS B1P 5B3For SaleMLS ID #202616403, Leanne Martheleur, Coldwell Banker Boardwalk Realty Brokerage. NSAR
